
BEDS3
BATHS2 full
SQUARE FEET1,595
MLS#1345063
STATUSActive
PROPERTY TYPEResidential - Single Family
SUBDIVISIONCANTERBURY SUB-BVV
SCHOOLBentonville
Property Description
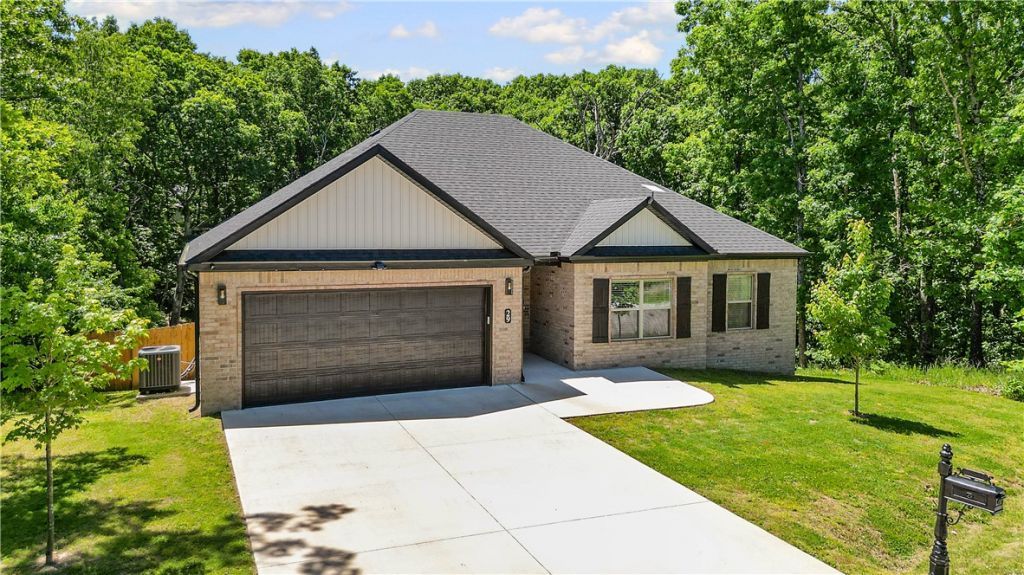
Offering up to $4000 Preferred Lender Credit and Appliances, furniture, decor, Starlink and lawn care equipment convey with acceptable offer! - Built in 2024, this move-in ready 3-bedroom, 2-bath home offers modern comfort in one of Bella Vista's most desirable locations. Tucked away at the end of a secluded cul-de-sac, this property provides rare privacy while still being minutes from everything outdoor enthusiasts love. The thoughtfully designed open-concept layout is filled with natural light and custom built-ins, creating the perfect space for entertaining and everyday living. The spacious living area centers around a cozy fireplace and flows seamlessly into the kitchen and dining areas. The private primary suite offers a quiet retreat, while the split floor plan includes 2 nicely sized secondary bedrooms with a full bath. Enjoy the double-gated wood privacy fence and quick access to the Back 40 Trail system, Metfield Clubhouse, Dogwood Golf Course, area lakes, and outdoor recreation.
Property Features
Property Type: Residential - Single Family
Cooling: Electric, Heat Pump
Fireplaces: 1
Heating: Electric, Heat Pump
Lot Size: 0.26 Acres
Roof Type: Architectural, Shingle
Stories: 1.0
Taxes: $3,465
Year Built: 2024
Amenities
Attic
Built-in Features
Ceiling Fan(s)
Eat-in Kitchen
Granite Counters
Pantry
Programmable Thermostat
Split Bedrooms
Storage
Smart Home
Walk-In Closet(s)
Window Treatments
Concrete Driveway
Feature Descriptions
Appliances: Dryer, Dishwasher, Electric Range, Electric Water Heater, Disposal, Microwave Hood Fan, Microwave, Refrigerator, Washer, ENERGY STAR Qualified Appliances, Plumbed For Ice Maker
Body of Water: Lake Ann
Community Features: Biking, Fitness, Playground, Lake, Near Fire Station, Near Hospital, Near Schools, Pool, Shopping, Trails/Paths
Days on Site: 64
Exterior: Brick, Vinyl Siding
Fencimg: Back Yard, Privacy, Wood
Fireplace: Gas Log
Flooring: Carpet, Laminate, Simulated Wood, Tile
HOA Fee: 480/ Annually
Laundry: Washer Hookup, Dryer Hookup
Lot: City Lot, Subdivision
Parcel#: 16-06572-000
Parking: Attached, Garage, Garage Door Opener
Parking Notes: Attached, Garage, Garage Door Opener
Patio/Porch: Covered, Deck, Porch
Pool: Pool, Community
Sewer: Septic Tank
Swimming Pool: Yes
Utilities: Electricity Available, Septic Available, Water Available
Water: Public
Window: Blinds, Drapes
Room Sizes
Garage: 20 X 22 Level - Main
Living Room: 15.2 X 17.9 Level - Main
Dining Room: 11.2 X 8 Level - Main
Eatin Kitchen: 11.2 X 9.11 Level - Main
Utility Room: 7 X 8.2 Level - Main
Bathroom: 9 X 6.4 Level - Main
Bedroom: 11.9 X 13.2 Level - Main
Bedroom: 11.2 X 11.7 Level - Main
Primary Bathroom: 9.2 X 10.8 Level - Main
Primary Bedroom: 14.2 X 15.3 Level - Main
Local Schools
School District: Bentonville
Listed By / Shown By
Listed By
Agency Name: 1 Percent Lists Arkansas Real Estate
Shown By
Agency Title: Twin Oaks Realty, Inc.
Agency Phone: (479) 824-4434

Estimate Your Payment
Estimated Payment
$ 1,182.37 per month $790.08 Principal & Interest $288.75 Property Tax $103.54 Homeowner's Insurance
29 Chatham Drive | MLS# 1345063
This single family home located at 29 Chatham Drive, Bella Vista, AR 72714 is currently listed for sale with an asking price of $355,000. This property was built in 2024 and has 3 bedrooms and 2 full baths with 1595 sq. ft. Chatham Drive is located in the CANTERBURY SUB-BVV subdivision within the Bentonville school district. Search CANTERBURY SUB-BVV real estate on www.twinoaksrealtyinc.com today.