
BEDS2
BATHS2 full 1 partial
SQUARE FEET1,258
MLS#1354815
STATUSActive
PROPERTY TYPEResidential - Townhouse
SUBDIVISIONHawkins House At Shiloh
SCHOOLFayetteville
Property Description
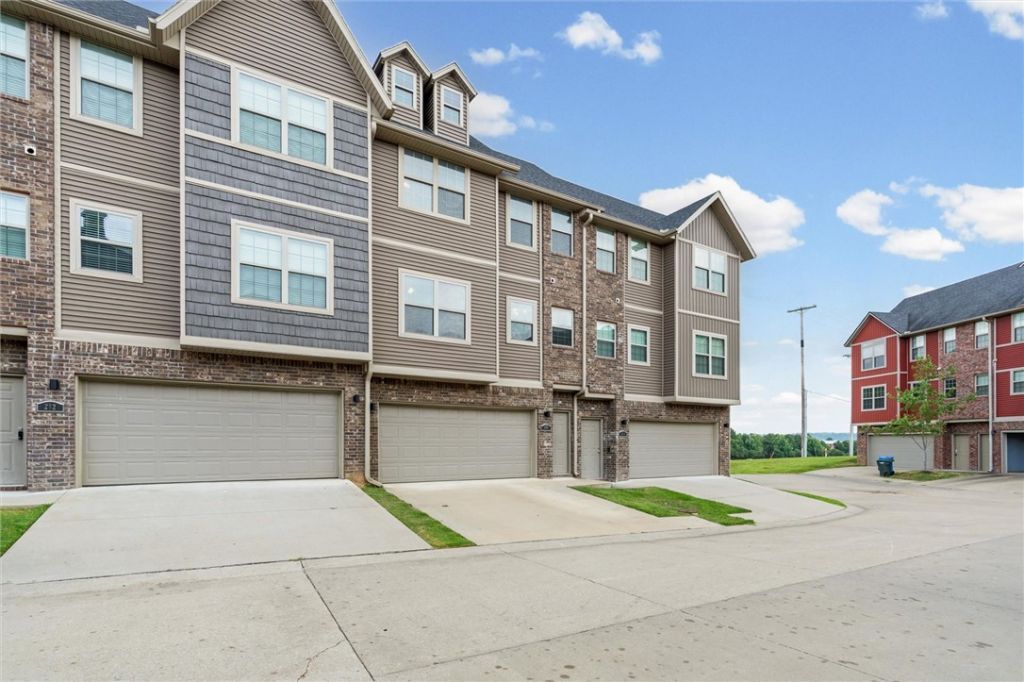
Move-In Ready Townhome in the Heart of Fayetteville!Built in 2020, this beautifully maintained townhome blends modern style with everyday comfort. The open-concept floor plan creates a bright and inviting atmosphere. With a spacious kitchen featuring stainless steel appliances, a large island, and seamless flow into the living area?perfect for entertaining or relaxing at home. Offering 2 bedrooms, 2.5 bathrooms, and an attached 2-car garage, this home is thoughtfully designed for convenience and low-maintenance living. This home is just minutes from University of Arkansas, shopping, dining, parks, trails and everything Fayetteville has to offer! Whether you're a first-time homebuyer, investor, or looking to downsize, this move-in-ready townhome is an exceptional opportunity.
Property Features
Property Type: Residential - Townhouse
Cooling: Electric
Heating: Electric
Lot Size: 0.04 Acres
Roof Type: Architectural, Shingle
Stories: 3.0
Taxes: $2,187
Year Built: 2020
Amenities
Built-in Features
Ceiling Fan(s)
Cathedral Ceiling(s)
Granite Counters
Programmable Thermostat
Walk-In Closet(s)
Window Treatments
Concrete Driveway
Feature Descriptions
Appliances: Dishwasher, Electric Range, Electric Water Heater, Disposal, Microwave, Refrigerator, Plumbed For Ice Maker
Community Features: Sidewalks, Trails/Paths
Exterior: Brick, Vinyl Siding
Fencimg: None
Flooring: Carpet, Tile, Wood
HOA Fee: 75/ Quarterly
Laundry: Washer Hookup, Dryer Hookup
Lot: Cleared, City Lot
Parcel#: 765-29993-000
Parking: Attached, Garage, Garage Door Opener
Parking Notes: Attached, Garage, Garage Door Opener
Patio/Porch: Balcony
Sewer: Public Sewer
Utilities: Electricity Available, Fiber Optic Available, Sewer Available, Water Available, Recycling Collection
Water: Public
Water Features: None
Window: Double Pane Windows, Vinyl, Blinds
Local Schools
School District: Fayetteville
Listed By / Shown By
Listed By
Agency Name: Collier & Associates
Shown By
Agency Title: Twin Oaks Realty, Inc.
Agency Phone: (479) 824-4434

Estimate Your Payment
Estimated Payment
$ 874.49 per month $612.03 Principal & Interest $182.25 Property Tax $80.21 Homeowner's Insurance
286 S Slopeside Drive | MLS# 1354815
This townhouse located at 286 S Slopeside Drive , Fayetteville, AR 72704 is currently listed for sale with an asking price of $275,000. This property was built in 2020 and has 2 bedrooms and 2 full and 1 partial baths with 1258 sq. ft. S Slopeside Drive is located in the Hawkins House At Shiloh subdivision within the Fayetteville school district. Search Hawkins House At Shiloh real estate on www.twinoaksrealtyinc.com today.