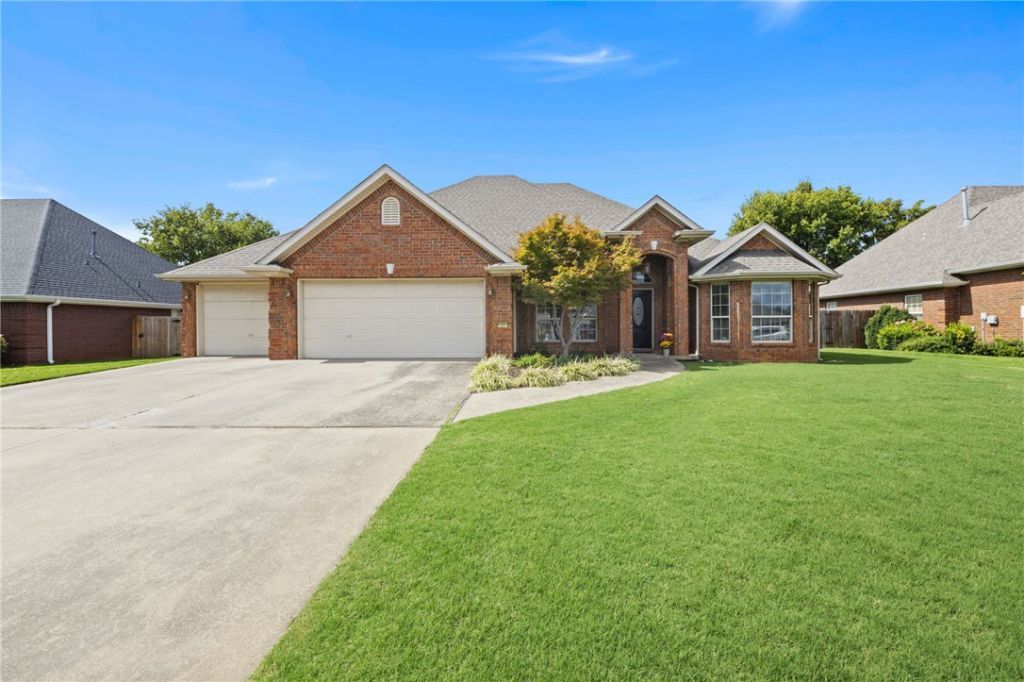

BEDS4
BATHS3 full
SQUARE FEET2,300
MLS#1355437
STATUSActive
PROPERTY TYPEResidential - Single Family
SUBDIVISIONSouthwinds Sub
SCHOOLFarmington
Property Description
Prime location in the heart of Farmington, conveniently located near schools, dining, shopping, and entertainment?just 5 minutes from Fayetteville and approximately 10 minutes from the University of Arkansas campus! Used as a second home by the current owners, this property has been exceptionally well maintained and thoughtfully remodeled throughout. Updates include new flooring, fresh paint, updated lighting, remodeled bathrooms and kitchen, new appliances, and more. The functional split floor plan offers 4 bedrooms and 3 bathrooms with a layout designed for both everyday living and entertaining. Step outside to a great patio perfect for relaxing and enjoying the outdoors. Homes in this condition, location, and price point are hard to find?this one is truly move-in ready!
Property Features
Property Type: Residential - Single Family
Basement: None
Cooling: Central Air, Electric
Fireplaces: 2
Heating: Central, Gas
Home Style: Traditional
Lot Size: 0.25 Acres
Roof Type: Architectural, Shingle
Stories: 1.0
Taxes: $3,337
Year Built: 2003
Amenities
Attic
Ceiling Fan(s)
Central Vacuum
Eat-in Kitchen
Programmable Thermostat
Quartz Counters
Split Bedrooms
Storage
Walk-In Closet(s)
Window Treatments
Concrete Driveway
Feature Descriptions
Appliances: Double Oven, Dryer, Dishwasher, Gas Cooktop, Disposal, Gas Range, Gas Water Heater, Microwave, Self Cleaning Oven, ENERGY STAR Qualified Appliances
Community Features: Near Fire Station, Near Schools, Park, Shopping, Sidewalks, Trails/Paths
Days on Site: 1
Exterior: Brick
Fencimg: Back Yard, Privacy, Wood
Fireplace: Bedroom, Family Room, Gas Log
Flooring: Tile, Wood
Laundry: Washer Hookup, Dryer Hookup
Lot: City Lot, Landscaped, Level, Near Park, Subdivision
Parcel#: 760-02581-000
Parking: Attached, Garage, Garage Door Opener
Parking Notes: Attached, Garage, Garage Door Opener
Patio/Porch: Covered, Patio
Sewer: Public Sewer
Utilities: Cable Available, Electricity Available, Natural Gas Available, Phone Available, Sewer Available, Water Available, Recycling Collection
Water: Public
Water Features: None
Window: Double Pane Windows, Blinds
Room Sizes
Wine Cellar: 6 X 6 Level - Main
Other: 11 X 12 Level - Main
Kitchen: 8 X 11 Level - Main
Dining Room: 11 X 11 Level - Main
Primary Bathroom: 7 X 8 Level - Main
Eatin Kitchen: 6 X 6 Level - Main
Bedroom: 10 X 12 Level - Main
Bedroom: 12 X 12 Level - Main
Bedroom: 12 X 12 Level - Main
Primary Bedroom: 18 X 15 Level - Main
Local Schools
School District: Farmington
Listed By / Shown By
Listed By
Agency Name: Collier & Associates
Shown By
Agency Title: Twin Oaks Realty, Inc.
Agency Phone: (479) 824-4434

Estimate Your Payment
Estimated Payment
$ 1,486.36 per month $1,068.27 Principal & Interest $278.08 Property Tax $140.00 Homeowner's Insurance
285 S Briarhill Drive | MLS# 1355437
This single family home located at 285 S Briarhill Drive , Farmington, AR 72730 is currently listed for sale with an asking price of $480,000. This property was built in 2003 and has 4 bedrooms and 3 full baths with 2300 sq. ft. S Briarhill Drive is located in the Southwinds Sub subdivision within the Farmington school district. Search Southwinds Sub real estate on www.twinoaksrealtyinc.com today.