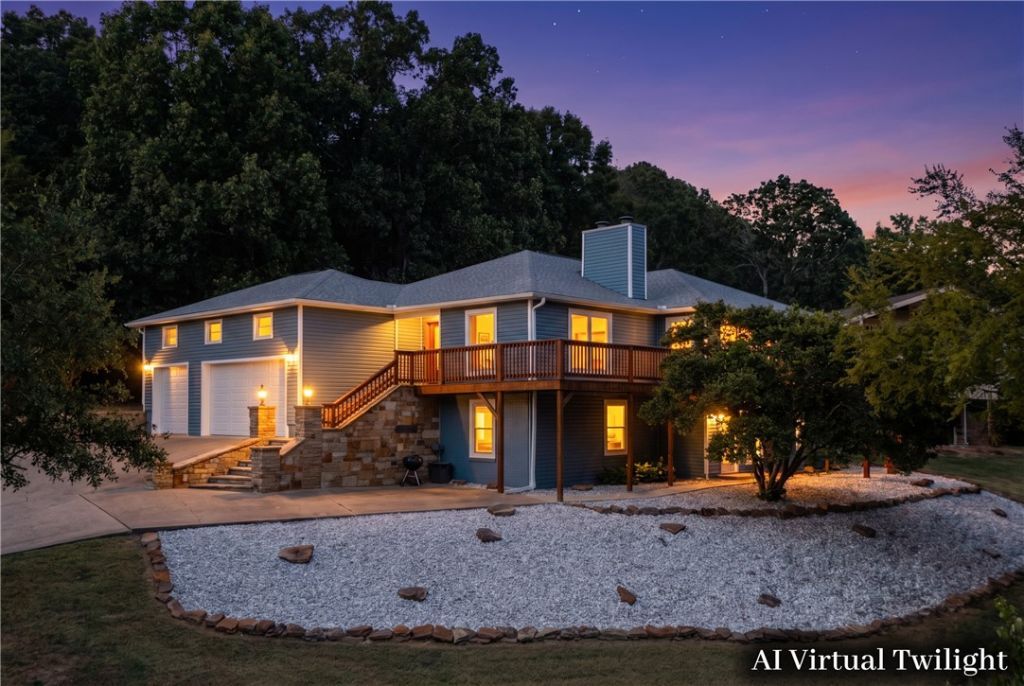

BEDS4
BATHS2 full 1 partial
SQUARE FEET3,177
MLS#1359059
STATUSActive
PROPERTY TYPEResidential - Single Family
SUBDIVISIONHyland Park Phase 3
SCHOOLFayetteville
Property Description
Nestled in East Fayetteville, this multi-level home offers 3,177 sq ft of living space within the top-rated Fayetteville Public School District. Designed for flexible, multi-family living or multi-generational households, the layout features thoughtful separation across levels. The main level hosts a main living area, primary bedroom and bath, formal dining room, dedicated office, half bath, and a fully equipped kitchen. Upstairs living seamlessly extends to a private deck boasting incredible, panoramic views of South Fayetteville?the perfect spot for evening relaxation or entertaining guests. Downstairs, the versatile lower level operates as a self-contained living quarters featuring a convenient kitchenette, three generous bedrooms, 1 full bath, and a direct walkout patio leading to the front yard. With endless room to spread out, distinct living spaces on each floor, and stunning views, this home provides a rare blend of location, space, and privacy. New Roof and Pre-Inspection completed. Call Agent for details
Property Features
Property Type: Residential - Single Family
Cooling: Central Air
Fireplaces: 2
Heating: Central
Lot Size: 0.79 Acres
Roof Type: Asphalt, Shingle
Stories: 2.0
Taxes: $3,220
Year Built: 1985
Amenities
Attic
Ceiling Fan(s)
Eat-in Kitchen
Pantry
Programmable Thermostat
Split Bedrooms
Skylights
Walk-In Closet(s)
Window Treatments
Multiple Living Areas
Storage
Concrete Driveway
Feature Descriptions
Appliances: Dishwasher, Disposal, Gas Range, Gas Water Heater, Hot Water Circulator, Range Hood, Plumbed For Ice Maker
Community Features: Near Fire Station, Near Hospital, Near Schools
Days on Site: 12
Exterior: Vinyl Siding
Fencimg: None
Fireplace: Wood Burning
Flooring: Carpet, Laminate, Simulated Wood, Tile
HOA Fee: 50/ Annually
Laundry: Washer Hookup, Dryer Hookup
Lot: Cleared, City Lot, Subdivision, Sloped, Views
Parcel#: 76506766000
Parking: Attached, Garage, Garage Door Opener, Workshop in Garage
Parking Notes: Attached, Garage, Garage Door Opener, Workshop in Gar
Patio/Porch: Deck
Utilities: Electricity Available, Natural Gas Available, Sewer Available, Water Available
Water: Public
Water Features: None
Window: Blinds, Skylight(s)
Room Sizes
Storage Room: 6 X 7 Level - Basement
Bedroom: 12 X 9 Level - Basement
Family Room: 21 X 18 Level - Basement
Bathroom: 8 X 12 Level - Basement
Bedroom: 12 X 18 Level - Basement
Kitchen: 9 X 8 Level - Basement
Bedroom: 14 X 10 Level - Basement
Half Bath: 5.6 X 5.6 Level - Main
Dining Room: 12 X 16 Level - Main
Utility Room: 12 X 7 Level - Main
Primary Bathroom: 14 X 11 Level - Main
Primary Bedroom: 23 X 15 Level - Main
Living Room: 17 X 18 Level - Main
Eatin Kitchen: 17 X 16 Level - Main
Local Schools
School District: Fayetteville
Listed By / Shown By
Listed By
Agency Name: Weichert REALTORS - The Griffin Company Springdale
Shown By
Agency Title: Twin Oaks Realty, Inc.
Agency Phone: (479) 824-4434

Estimate Your Payment
Estimated Payment
$ 1,750.98 per month $1,310.86 Principal & Interest $268.33 Property Tax $171.79 Homeowner's Insurance
2841 E Hyland Park Road | MLS# 1359059
This single family home located at 2841 E Hyland Park Road, Fayetteville, AR 72701 is currently listed for sale with an asking price of $589,000. This property was built in 1985 and has 4 bedrooms and 2 full and 1 partial baths with 3177 sq. ft. E Hyland Park Road is located in the Hyland Park Phase 3 subdivision within the Fayetteville school district. Search Hyland Park Phase 3 real estate on www.twinoaksrealtyinc.com today.