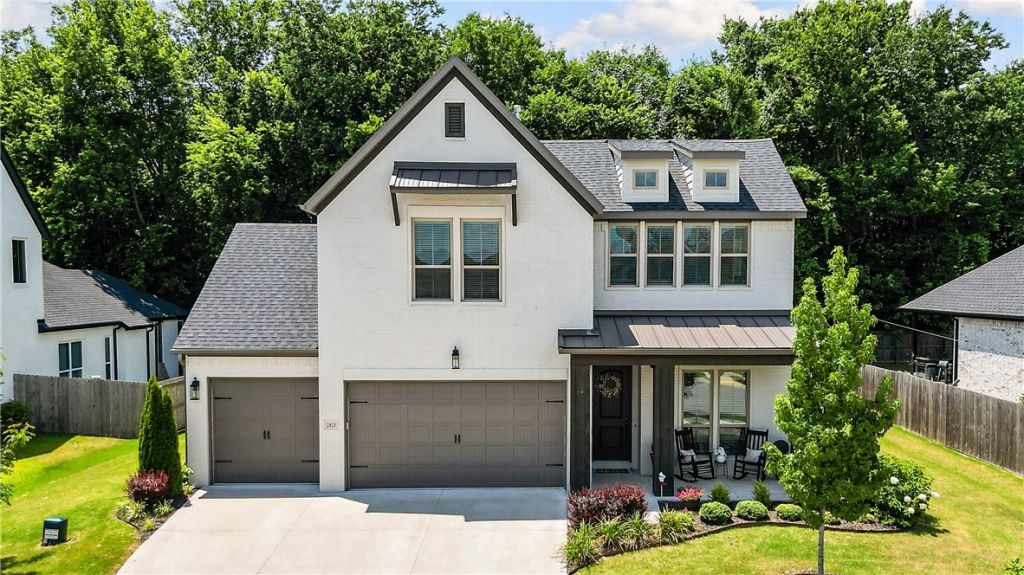

BEDS4
BATHS2 full 1 partial
SQUARE FEET2,360
MLS#1354704
STATUSActive
PROPERTY TYPEResidential - Single Family
SUBDIVISIONMagnolia Park Ph I II
SCHOOLFayetteville
Property Description
Built in 2022, this beautifully upgraded 2,360 SF home backs to peaceful trees, offering added privacy and a serene setting. The thoughtfully designed layout features a spacious primary suite on the main with a bay window, soaking tub, glass-enclosed shower, and an oversized walk-in closet. A second main-level bedroom with French doors makes an ideal office or guest room. The kitchen offers quartz countertops, ceiling-height cabinetry, stainless-steel appliances, refrigerator, stacked oven/microwave, pull-out organizers, and a 5-burner gas cooktop. The open living and dining areas lead to a covered patio with a gas fireplace and mounted TV. Upstairs you'll find two bedrooms, a full bath, and a versatile bonus room. Washer, dryer, tankless water heater, dual-zone HVAC, and a 3-car garage are included. Minutes from trails, parks, schools, shopping, I-49, and the University of Arkansas. [CLICK V-TOUR FOR 3D, VIDEO, FLOOR PLAN & MORE]
Property Features
Property Type: Residential - Single Family
Basement: None
Cooling: Central Air, Electric
Fireplaces: 2
Heating: Central, Gas
Home Style: Traditional
Lot Size: 0.21 Acres
Roof Type: Architectural, Shingle
Stories: 2.0
Taxes: $4,657
Year Built: 2022
Amenities
Attic
Ceiling Fan(s)
Eat-in Kitchen
Programmable Thermostat
Quartz Counters
Storage
Walk-In Closet(s)
Window Treatments
Concrete Driveway
Feature Descriptions
Appliances: Dryer, Dishwasher, Electric Oven, Gas Cooktop, Disposal, Gas Water Heater, Microwave, Refrigerator, Range Hood, Tankless Water Heater, Washer, Plumbed For Ice Maker
Community Features: Biking, Near Schools, Trails/Paths
Days on Site: 7
Exterior: Brick
Fencimg: Privacy, Wood
Fireplace: Gas Log, Living Room, Outside
Flooring: Carpet, Tile, Wood
HOA Fee: 575/ Annually
Laundry: Washer Hookup, Dryer Hookup
Lot: Level, Outside City Limits, Subdivision
Parcel#: 765-33092-000
Parking: Attached, Garage, Garage Door Opener
Parking Notes: Attached, Garage, Garage Door Opener
Patio/Porch: Covered, Patio, Porch
Sewer: Public Sewer
Utilities: Electricity Available, Fiber Optic Available, Natural Gas Available, Sewer Available, Water Available, Recycling Collection
Water: Public
Water Features: None
Window: Double Pane Windows, Vinyl, Blinds, Drapes
Room Sizes
Primary Bathroom: 9.6 X 9 Level - Main
Primary Bedroom: 15.10 X 16.8 Level - Main
Living Room: 18.6 X 17.8 Level - Main
Kitchen: 17.10 X 7.10 Level - Main
Dining Room: 15.10 X 10.10 Level - Main
Bathroom: 7.10 X 7.6 Level - Second
Bonus Room: 14.10 X 14.1 Level - Second
Bedroom: 10.7 X 10.8 Level - Main
Bedroom: 13.6 X 10.9 Level - Second
Bedroom: 11.2 X 13.2 Level - Second
Local Schools
School District: Fayetteville
Listed By / Shown By
Listed By
Agency Name: Lindsey & Assoc Inc Branch
Shown By
Agency Title: Twin Oaks Realty, Inc.
Agency Phone: (479) 824-4434

Estimate Your Payment
Estimated Payment
$ 1,860.66 per month $1,301.96 Principal & Interest $388.08 Property Tax $170.63 Homeowner's Insurance
2823 N Whistle Post Drive | MLS# 1354704
This single family home located at 2823 N Whistle Post Drive, Fayetteville, AR 72704 is currently listed for sale with an asking price of $585,000. This property was built in 2022 and has 4 bedrooms and 2 full and 1 partial baths with 2360 sq. ft. N Whistle Post Drive is located in the Magnolia Park Ph I II subdivision within the Fayetteville school district. Search Magnolia Park Ph I II real estate on www.twinoaksrealtyinc.com today.