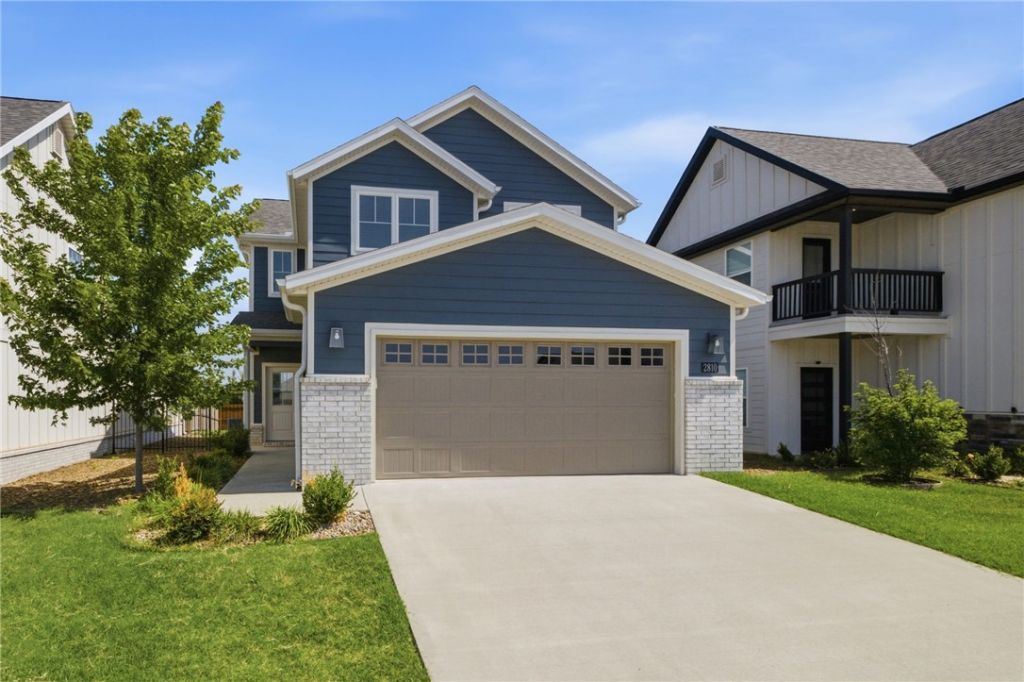

BEDS3
BATHS2 full 1 partial
SQUARE FEET1,566
MLS#1354225
STATUSActive
PROPERTY TYPEResidential - Single Family
SUBDIVISIONGlen Arbor Sub Bentonville
SCHOOLBentonville
Property Description
Welcome to one of Bentonville's most desirable locations! This beautifully designed home offers the perfect blend of comfort, convenience, and low-maintenance living in the sought-after Glen Arbor community. Ideally situated just minutes from Walmart's Home Office, schools, shopping, restaurants, medical facilities, and all that downtown Bentonville has to offer, you'll enjoy quick access to everyday essentials and entertainment. Outdoor enthusiasts will appreciate being just steps from the 28th Street City Park, walking and biking trails, and pickleball courts. Community amenities include two spacious green spaces, dog park, and a regulation-size pickleball and bocce ball court. Lawn maintenance is included through the HOA, allowing you more time to enjoy the Bentonville lifestyle. Whether you're looking for a primary residence, second home, or investment property, this exceptional location offers outstanding convenience and value! Come see it now!
Property Features
Property Type: Residential - Single Family
Cooling: Central Air
Fireplaces: 1
Heating: Central
Lot Size: 0.10 Acres
Roof Type: Asphalt, Shingle
Stories: 2.0
Taxes: $3,748
Year Built: 2023
Amenities
Built-in Features
Ceiling Fan(s)
Pantry
Quartz Counters
Walk-In Closet(s)
Window Treatments
Concrete Driveway
Feature Descriptions
Appliances: Convection Oven, Dishwasher, Gas Range, Gas Water Heater, Range Hood, Plumbed For Ice Maker
Community Features: Near Schools, Park, Sidewalks
Days on Site: 14
Exterior: Brick, Concrete
Fencimg: Back Yard
Fireplace: Gas Log, Living Room
Flooring: Carpet, Luxury Vinyl Plank, Tile
HOA Fee: 100/ Monthly
Laundry: Washer Hookup, Dryer Hookup
Lot: City Lot, Level, Near Park, Subdivision
Parcel#: 01-20193-000
Parking: Attached, Garage, Garage Door Opener
Parking Notes: Attached, Garage, Garage Door Opener
Patio/Porch: Patio
Sewer: Public Sewer
Utilities: Electricity Available, Natural Gas Available, Sewer Available, Water Available
Water: Public
Water Features: None
Window: Blinds
Local Schools
School District: Bentonville
Listed By / Shown By
Listed By
Agency Name: Collier & Associates- Rogers Branch
Shown By
Agency Title: Twin Oaks Realty, Inc.
Agency Phone: (479) 824-4434

Estimate Your Payment
Estimated Payment
$ 1,193.11 per month $778.73 Principal & Interest $312.33 Property Tax $102.05 Homeowner's Insurance
2810 Grandshire Avenue | MLS# 1354225
This single family home located at 2810 Grandshire Avenue, Bentonville, AR 72713 is currently listed for sale with an asking price of $349,900. This property was built in 2023 and has 3 bedrooms and 2 full and 1 partial baths with 1566 sq. ft. Grandshire Avenue is located in the Glen Arbor Sub Bentonville subdivision within the Bentonville school district. Search Glen Arbor Sub Bentonville real estate on www.twinoaksrealtyinc.com today.