
BEDS5
BATHS4 full
SQUARE FEET3,437
MLS#1355850
STATUSActive
PROPERTY TYPEResidential - Single Family
SUBDIVISIONPeaks Ph III The Rogers
SCHOOLRogers
Property Description
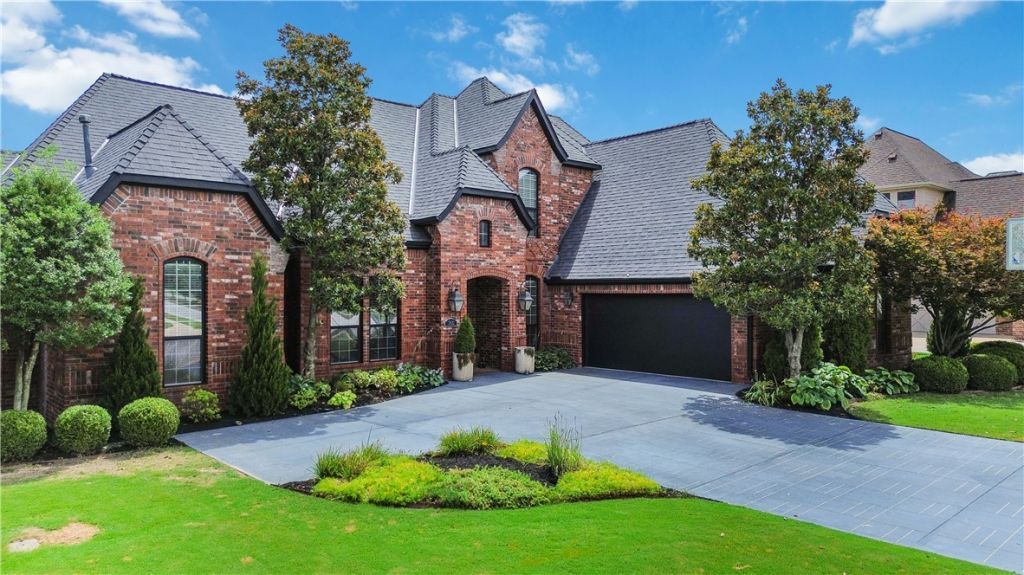
Modern luxury meets timeless elegance in The Peaks! This beautifully updated executive home showcases today's sought-after designer finishes, offering the perfect blend of sophistication, comfort, and functionality. Featuring 4-5 bedrooms, 4 full baths, a dedicated office, and gorgeous 5 hardwood floors throughout the main level. The chef-inspired kitchen features stunning Marble countertops, a large center island with breakfast bar, gas cooktop with pot filler, double ovens, walk-in pantry, and updated appliances. The luxurious primary suite plus an additional bedroom and full bath on the main level provide exceptional flexibility for guests or multigenerational living. Enjoy the private, level fenced backyard complete with an oversized richly stained patio, built-in grill, professional landscaping, and irrigation system. Ideally located just minutes from Pinnacle Hills Promenade, Walmart AMP, Topgolf, premier dining, shopping, hospitals, and I-49. Move-in ready and designed for today's luxury lifestyle!
Property Features
Property Type: Residential - Single Family
Basement: None
Cooling: Central Air, Electric
Fireplaces: 1
Heating: Central, Gas
Home Style: European
Lot Size: 0.28 Acres
Roof Type: Architectural, Shingle
Stories: 2.0
Taxes: $4,225
Year Built: 2005
Amenities
Attic
Ceiling Fan(s)
Cathedral Ceiling(s)
Eat-in Kitchen
Other
Pantry
Programmable Thermostat
Split Bedrooms
Walk-In Closet(s)
Wired for Sound
Window Treatments
Storage
Concrete Driveway
Feature Descriptions
Appliances: Double Oven, Dishwasher, Exhaust Fan, Electric Oven, Gas Cooktop, Disposal, Gas Water Heater, Microwave, Range Hood, Plumbed For Ice Maker
Community Features: Biking, Pool, Near Hospital, Near Schools, Shopping, Trails/Paths
Exterior: Brick
Fencimg: Back Yard
Fireplace: Family Room
Flooring: Carpet, Tile, Wood
HOA Fee: 500/ Annually
Lot: Central Business District, City Lot, Subdivision
Parcel#: 02-16794-000
Parking: Attached, Garage, Garage Door Opener
Parking Notes: Attached, Garage, Garage Door Opener
Patio/Porch: Covered, Deck
Pool: Community
Sewer: Public Sewer
Swimming Pool: Yes
Utilities: Electricity Available, Natural Gas Available, High Speed Internet Available, Sewer Available, Water Available, Recycling Collection
Water: Public
Water Features: None
Window: Double Pane Windows, Blinds
Room Sizes
Bedroom: 13 X 11 Level - Second
Bedroom: 13 X 12 Level - Second
Bonus Room: 16 X 12 Level - Second
Bedroom: 12 X 11 Level - Main
Primary Bedroom: 17 X 14 Level - Main
Dining Room: 13 X 10 Level - Main
Living Room: 21 X 20 Level - Main
Library: 13 X 10 Level - Main
Kitchen: 17 X 14 Level - Main
Local Schools
School District: Rogers
Listed By / Shown By
Listed By
Agency Name: Coldwell Banker Harris McHaney & Faucette -Fayette
Shown By
Agency Title: Twin Oaks Realty, Inc.
Agency Phone: (479) 824-4434

Estimate Your Payment
Estimated Payment
$ 2,589.90 per month $1,978.53 Principal & Interest $352.08 Property Tax $259.29 Homeowner's Insurance
2802 Rainier Road | MLS# 1355850
This single family home located at 2802 Rainier Road , Rogers, AR 72758 is currently listed for sale with an asking price of $889,000. This property was built in 2005 and has 5 bedrooms and 4 full baths with 3437 sq. ft. Rainier Road is located in the Peaks Ph III The Rogers subdivision within the Rogers school district. Search Peaks Ph III The Rogers real estate on www.twinoaksrealtyinc.com today.