
BEDS3
BATHS2 full
SQUARE FEET1,303
MLS#1343446
STATUSActive
PROPERTY TYPEResidential - Single Family
SUBDIVISIONRiverside Village Phase 23
SCHOOLFayetteville
Property Description
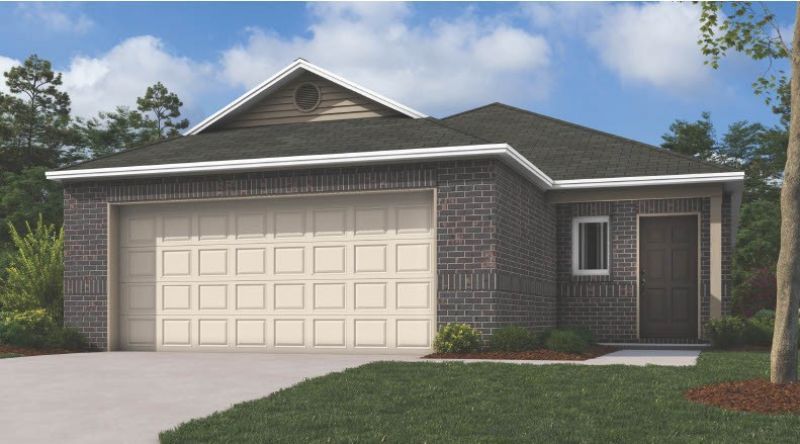
Introducing the charming Mitchell plan, a home that radiates curb appeal with its inviting front porch and beautifully landscaped yard. This thoughtfully designed residence features an open floor plan, offering four spacious bedrooms and two modern bathrooms, complemented by a large family room ideal for gatherings. Savor cozy meals in the breakfast/dining area, and enjoy the delightful kitchen, fully equipped with energy-efficient appliances, ample counter space, and a roomy pantry for all your snacking and meal prep needs. The covered entryway adds an elegant touch to this welcoming home. Discover the wonderful features of the Mitchell plan today! *Photos are of a similar model.
Property Features
Property Type: Residential - Single Family
Basement: None
Cooling: Central Air, Electric
Heating: Central, Electric
Lot Size: 0.24 Acres
Roof Type: Architectural, Shingle
Stories: 1.0
Taxes: $999,999
Year Built: 2026
Amenities
Pantry
Walk-In Closet(s)
Concrete Driveway
Feature Descriptions
Appliances: Dishwasher, Electric Range, Electric Water Heater, ENERGY STAR Qualified Appliances, Plumbed For Ice Maker
Community Features: Near Schools, Park
Days on Site: 88
Exterior: Brick, Vinyl Siding
Fencimg: None
Fireplace: None
Flooring: Carpet, Luxury Vinyl Plank
Laundry: Washer Hookup, Dryer Hookup
Lot: Landscaped, Near Park, Subdivision
Parcel#: 765-35124-000
Parking: Attached, Garage
Parking Notes: Attached, Garage
Patio/Porch: Porch
Sewer: Public Sewer
Utilities: Electricity Available, Sewer Available, Water Available
Water: Public
Water Features: None
Local Schools
School District: Fayetteville
Listed By / Shown By
Listed By
Agency Name: Rausch Coleman Realty Group, LLC
Shown By
Agency Title: Twin Oaks Realty, Inc.
Agency Phone: (479) 824-4434

Estimate Your Payment
Estimated Payment
$ 84,087.92 per month $667.22 Principal & Interest $83,333.25 Property Tax $87.44 Homeowner's Insurance
2753 S Ouachita Drive | MLS# 1343446
This single family home located at 2753 S Ouachita Drive, Fayetteville, AR 72701 is currently listed for sale with an asking price of $299,800. This property was built in 2026 and has 3 bedrooms and 2 full baths with 1303 sq. ft. S Ouachita Drive is located in the Riverside Village Phase 23 subdivision within the Fayetteville school district. Search Riverside Village Phase 23 real estate on www.twinoaksrealtyinc.com today.