
BEDS5
BATHS3 full
SQUARE FEET2,702
MLS#1361934
STATUSPending
PROPERTY TYPEResidential - Single Family
SUBDIVISIONTwin Oaks Sub
SCHOOLFayetteville
Property Description
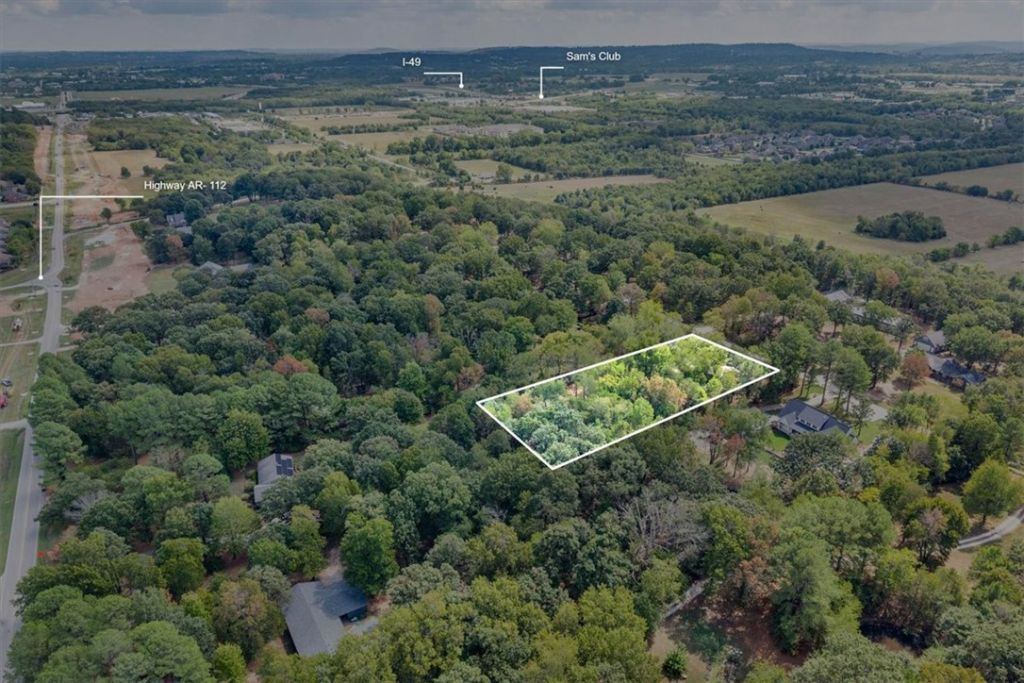
1.77 ACRE PARCEL WITH HOME AT CITY'S EDGE. Live 5 minutes from everything Fayetteville, yet a rural address. Large home with room for everyone, 5 bedrooms, 3 full baths, and 4 living/den/sun room areas. Home is all electric - add a propane tank if you like (home previously plumbed for gas). Fire pit, fenced pet area close to house, frog pond, and a host of local cultivars. Wood-burning rock fireplace, spacious rooms, bright and airy, lots of windows, storm door, mantel, built-ins, exterior storage at carport, outbuilding. Less restrictive covenants available for your consideration seller property disclosure. Home is located near Highway 112, I49, and Fayetteville Sams Club. 1.77 acre parcel is flat, mature trees, and park-like - bring your horses or livestock at this location. Roof 2020, HVAC serviced regularly and major repairs 2020 (downstairs) amd 2016 (upstairs). Contractors - build your own shop and enjoy easy access to all NWA.
Property Features
Property Type: Residential - Single Family
Cooling: Central Air, Electric
Heating: Heat Pump
Lot Size: 1.77 Acres
Roof Type: Architectural, Shingle
Stories: 2.0
Taxes: $1,321
Year Built: 1975
Amenities
Attic
Built-in Features
Ceiling Fan(s)
Storage
Walk-In Closet(s)
Window Treatments
Multiple Living Areas
Gravel Driveway
Feature Descriptions
Appliances: Dishwasher, Electric Range, Electric Water Heater, Disposal, Refrigerator, Plumbed For Ice Maker
Days on Site: 30
Exterior: Cedar, Frame
Fencimg: None
Fireplace: Living Room, Wood Burning
Flooring: Carpet, Vinyl
Laundry: Washer Hookup, Dryer Hookup
Lot: Landscaped, Level, None, Outside City Limits, Subdivision
Parcel#: 516-02449-000
Parking: Attached Carport
Parking Notes: Attached Carport
Patio/Porch: Patio, Porch
Sewer: Septic Tank
Utilities: Electricity Available, Septic Available, Water Available
Water: Public
Water Features: None
Window: Blinds
Room Sizes
Dining Room: 10 X 10 Level - Main
Bathroom: 7.8 X 4.11 Level - Main
Bedroom: 10 X 10.9 Level - Main
Primary Bathroom: 14 X 8 Level - Main
Storage Room: 18 X 8 Level - Main
Utility Room: 7 X 5 Level - Main
Family Room: 14 X 14 Level - Main
Sunroom: 14.9 X 11 Level - Main
Primary Bedroom: 11.10 X 22.11 Level - Main
Living Room: 24 X 12 Level - Main
Bathroom: 7.11 X 6 Level - Second
Kitchen: 10 X 14 Level - Main
Living Room: 18 X 19 Level - Main
Bedroom: 11 X 12 Level - Second
Bedroom: 15 X 14 Level - Second
Bedroom: 11 X 14 Level - Second
Local Schools
School District: Fayetteville
Listed By / Shown By
Listed By
Agency Name: Keller Williams Market Pro Realty
Shown By
Agency Title: Twin Oaks Realty, Inc.
Agency Phone: (479) 824-4434

Estimate Your Payment
Estimated Payment
$ 1,242.84 per month $1,001.50 Principal & Interest $110.08 Property Tax $131.25 Homeowner's Insurance
2738 W White Oak Street | MLS# 1361934
This single family home located at 2738 W White Oak Street, Fayetteville, AR 72704 is currently listed for sale with an asking price of $450,000. This property was built in 1975 and has 5 bedrooms and 3 full baths with 2702 sq. ft. W White Oak Street is located in the Twin Oaks Sub subdivision within the Fayetteville school district. Search Twin Oaks Sub real estate on www.twinoaksrealtyinc.com today.