
BEDS4
BATHS2 full 1 partial
SQUARE FEET3,034
MLS#1355076
STATUSPending
PROPERTY TYPEResidential - Single Family
SUBDIVISIONPark Ridge At Lee Creek
SCHOOLVan Buren
Property Description
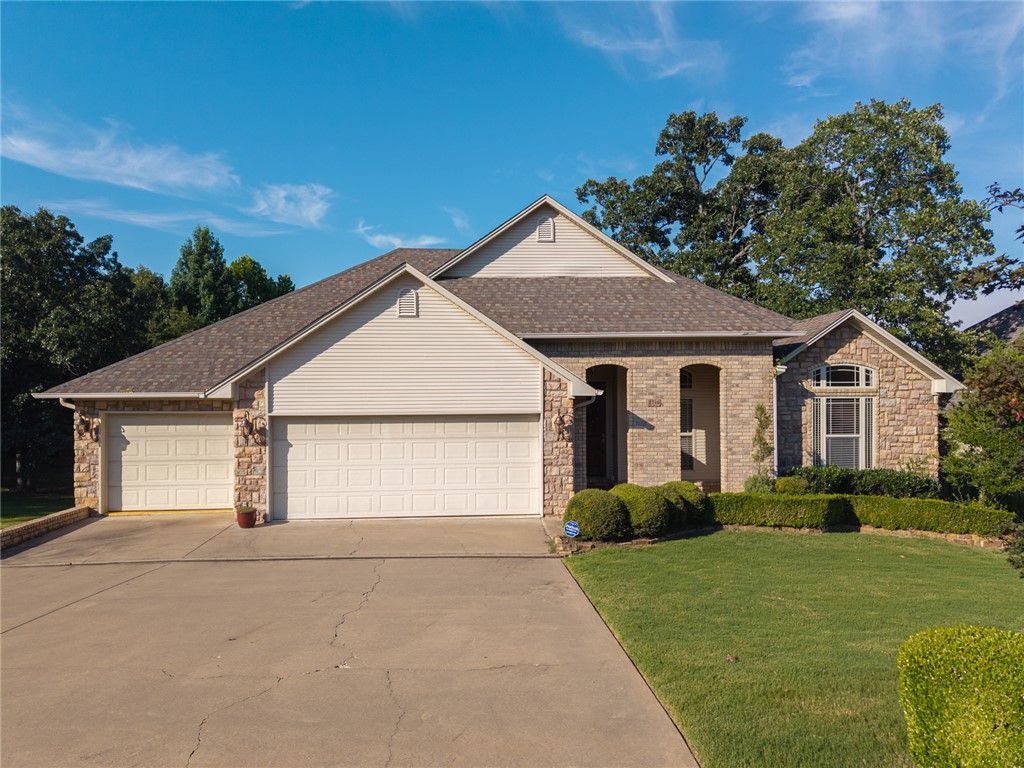
Freshly updated with new interior paint & new upstairs carpet, this beautiful 4-bedroom, 2.5-bath home offers the perfect blend of comfort, style, & functionality. Soaring 12-foot ceilings, abundant natural light, & an open-concept layout create an inviting space for everyday living & entertaining. The spacious kitchen features granite countertops, ample cabinetry, & flows seamlessly into the living & dining areas. A downstairs kitchenette provides added flexibility for guests, extended family, or multi-generational living. Enjoy peaceful backyard views from the balcony or relax in the private backyard with plenty of space to create your dream outdoor retreat, including room for a future pool. The oversized 3-car garage offers exceptional storage & workspace. Conveniently located just minutes from I-40, shopping, dining, & schools, this move-in-ready home combines peaceful surroundings with easy access to everyday amenities.
Property Features
Property Type: Residential - Single Family
Cooling: Central Air, Electric
Fireplaces: 1
Heating: Central, Gas
Lot Size: 0.39 Acres
Roof Type: Architectural, Shingle
Stories: 2.0
Taxes: $3,657
Year Built: 2006
Amenities
Attic
Built-in Features
Ceiling Fan(s)
Eat-in Kitchen
Storage
Walk-In Closet(s)
Window Treatments
Concrete Driveway
Feature Descriptions
Appliances: Dishwasher, Electric Oven, Electric Range, Gas Water Heater, Microwave, Plumbed For Ice Maker
Days on Site: 93
Exterior: Brick, Rock, Vinyl Siding
Fencimg: None
Fireplace: Gas Log, Gas Starter, Living Room
Flooring: Carpet, Tile, Wood
HOA Fee: 160/ Annually
Laundry: Washer Hookup, Dryer Hookup
Lot: Cleared, None, Open Lot, Subdivision
Parcel#: 700-05299-147
Parking: Attached, Garage, Garage Door Opener
Parking Notes: Attached, Garage, Garage Door Opener
Patio/Porch: Covered, Patio
Sewer: Public Sewer
Utilities: Electricity Available, Natural Gas Available, Sewer Available, Water Available
Water: Public
Water Features: None
Window: Blinds
Local Schools
School District: Van Buren
Listed By / Shown By
Listed By
Agency Name: Sudar Group
Shown By
Agency Title: Twin Oaks Realty, Inc.
Agency Phone: (479) 824-4434

Estimate Your Payment
Estimated Payment
$ 1,535.68 per month $1,088.30 Principal & Interest $304.75 Property Tax $142.63 Homeowner's Insurance
2710 Parkway Lane | MLS# 1355076
This single family home located at 2710 Parkway Lane, Van Buren, AR 72956 is currently listed for sale with an asking price of $489,000. This property was built in 2006 and has 4 bedrooms and 2 full and 1 partial baths with 3034 sq. ft. Parkway Lane is located in the Park Ridge At Lee Creek subdivision within the Van Buren school district. Search Park Ridge At Lee Creek real estate on www.twinoaksrealtyinc.com today.