
BEDS3
BATHS2 full
SQUARE FEET2,081
MLS#1354668
STATUSActive
PROPERTY TYPEResidential - Single Family
SUBDIVISIONQuantock Hills Sub Bvv
SCHOOLGravette
Property Description
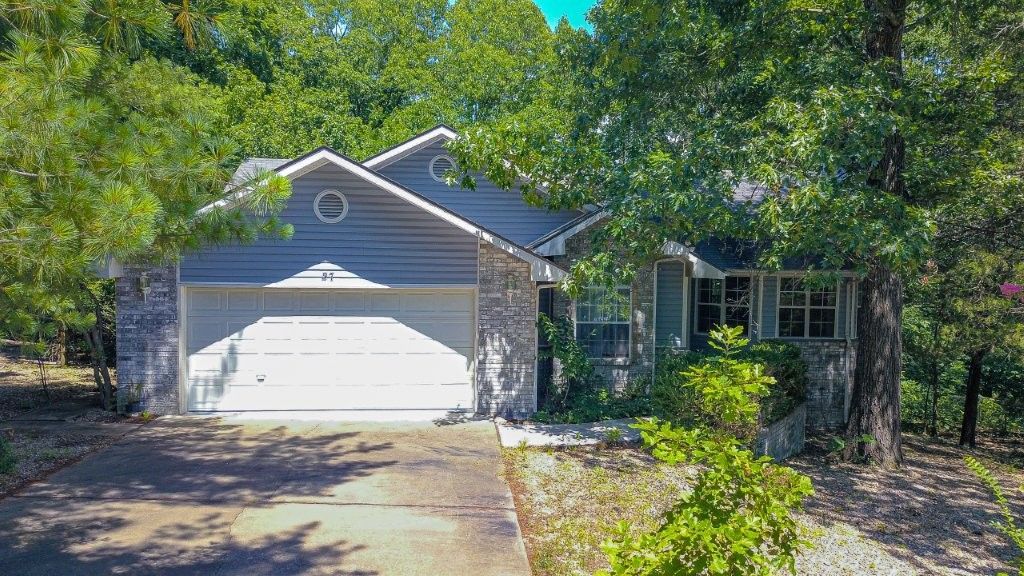
Nestled on a private lot in both Bentonville & Gravette school districts, this 2x6 stud constructed 3-bed, 2-bath home offers a peaceful retreat to enjoy the beauty of nature while benefiting from energy efficiency & a low-maintenance rock yard. Inside, warm oak flooring is complemented by tile in the wet areas & fresh interior paint for a clean, updated feel. The functional floor plan features an eat-in kitchen, a separate dining room, & a spacious 13' x 23' bonus room on the lower level?perfect for a home office, hobby room, gym, or 2nd living area. Step outside from your primary bedroom or kitchen to a 10' x 22' covered deck overlooking the private backyard & wooded views. Major updates include the roof, siding, garbage disposal, heating system & hot water heater, all replaced approximately 10 years ago. Located less than 0.17 miles from The Beach at Lake Avalon, Lago Vista Spur & Bamboozled Trails, this home combines easy access to outdoor recreation with the tranquility of a secluded retreat.
Property Features
Property Type: Residential - Single Family
Basement: Finished, Partial, Walk-Out Access, Crawl Space
Basement: Yes
Cooling: Central Air, Heat Pump
Fireplaces: 1
Heating: Electric, Heat Pump, Propane
Home Style: Traditional
Lot Size: 0.34 Acres
Roof Type: Architectural, Shingle
Stories: 2.0
Taxes: $788
Year Built: 1993
Amenities
Attic
Built-in Features
Ceiling Fan(s)
Cathedral Ceiling(s)
Eat-in Kitchen
Programmable Thermostat
Storage
Walk-In Closet(s)
Window Treatments
Workshop
Concrete Driveway
Feature Descriptions
Appliances: Dryer, Dishwasher, Electric Range, Electric Water Heater, Disposal, Refrigerator, Range Hood, Self Cleaning Oven, Washer, Plumbed For Ice Maker
Body of Water: Lake Avalon
Community Features: Biking, Clubhouse, Dock, Fitness, Golf, Playground, Recreation Area, Tennis Court(s), Boat Slip, Lake, Park, Pool, Trails/Paths
Days on Site: 8
Exterior: Brick, Frame, Vinyl Siding
Fencimg: None
Fireplace: Gas Log
Flooring: Tile, Wood
Laundry: Washer Hookup, Dryer Hookup
Lot: Cleared, Landscaped, Level, Near Park, Subdivision, Sloped, Wooded, Close to Clubhouse
Lot Dimensions: 85x167x86x183
Parcel#: 16-24962-000
Parking: Attached, Garage, Garage Door Opener
Parking Notes: Attached, Garage, Garage Door Opener
Patio/Porch: Covered, Deck
Pool: Indoor, Pool, Community
Sewer: Septic Tank
Swimming Pool: Yes
Utilities: Electricity Available, Propane, Septic Available, Water Available
Water: Public
Window: Double Pane Windows, Vinyl, Blinds
Room Sizes
Workshop: 13.2 X 22.9 Level - Basement
Utility Room: 5.2 X 7.1 Level - Main
Other: 22 X 10 deck Level - Main
Primary Bathroom: 9 X 11.2 Level - Main
Primary Bedroom: 20.5 X 13.10 Level - Main
Living Room: 15.10 X 20.11 Level - Main
Kitchen: 13 X 10 Level - Main
Garage: 21.6 X 21.7 Level - Main
Dining Room: 11.11 X 11.10 Level - Main
Bathroom: 10 X 6.4 Level - Main
Eatin Kitchen: 11.4 X 7.9 Level - Main
Bedroom: 13.6 X 10.2 Level - Main
Bedroom: 11.8 X 13.9 Level - Main
Local Schools
School District: Gravette
Listed By / Shown By
Listed By
Agency Name: Lindsey & Assoc Inc Branch
Shown By
Agency Title: Twin Oaks Realty, Inc.
Agency Phone: (479) 824-4434

Estimate Your Payment
Estimated Payment
$ 896.35 per month $734.44 Principal & Interest $65.67 Property Tax $96.25 Homeowner's Insurance
27 Quantock Hills Drive | MLS# 1354668
This single family home located at 27 Quantock Hills Drive , Bella Vista, AR 72715 is currently listed for sale with an asking price of $330,000. This property was built in 1993 and has 3 bedrooms and 2 full baths with 2081 sq. ft. Quantock Hills Drive is located in the Quantock Hills Sub Bvv subdivision within the Gravette school district. Search Quantock Hills Sub Bvv real estate on www.twinoaksrealtyinc.com today.