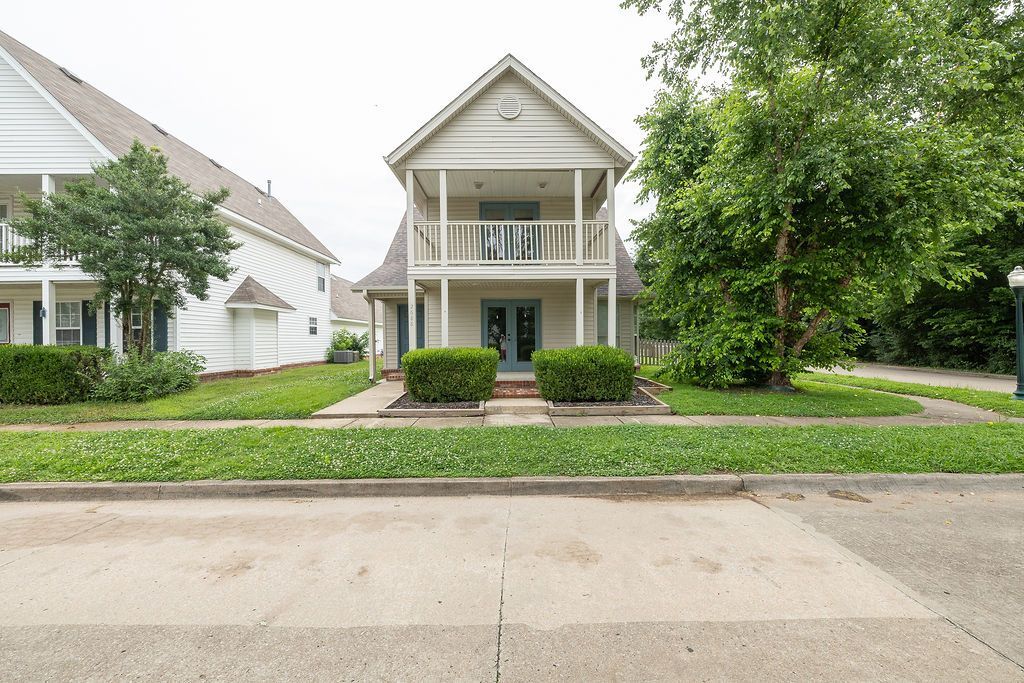

BEDS3
BATHS3 full
SQUARE FEET1,622
MLS#1353737
STATUSPending
PROPERTY TYPEResidential - Single Family
SUBDIVISIONSalem Village
SCHOOLFayetteville
Property Description
Charming two-story home featuring 3 bedrooms, 3 full bathrooms, and 1,622sqft. The open floor plan boasts lots of natural light, a cozy gas fireplace, a spacious living room and dining area. Enjoy relaxing on the peaceful covered porch or unwind on the private upstairs balcony. The fenced backyard and two car garage add convenience and functionalityLocated in Salem Village, you'll enjoy all the neighborhood amenities, including a community pool and playground. Conveniently situated near walking and biking trials, schools, and parks, the University of Arkansas.
Property Features
Property Type: Residential - Single Family
Cooling: Central Air
Fireplaces: 1
Heating: Central
Lot Size: 0.18 Acres
Roof Type: Architectural, Shingle
Stories: 2.0
Taxes: $2,776
Year Built: 2003
Amenities
Ceiling Fan(s)
Eat-in Kitchen
Pantry
Window Treatments
Concrete Driveway
Feature Descriptions
Appliances: Dryer, Dishwasher, Electric Cooktop, Electric Oven, Electric Water Heater, Disposal, Microwave, Refrigerator, Washer
Community Features: Biking, Playground, Curbs, Near Fire Station, Near Schools, Park, Pool, Shopping, Sidewalks, Trails/Paths
Days on Site: 18
Exterior: Aluminum Siding
Fencimg: Back Yard, Partial, Picket
Fireplace: Gas Log, Living Room
Flooring: Carpet, Laminate, Simulated Wood, Tile
HOA Fee: 450/ Annually
Laundry: Washer Hookup, Dryer Hookup
Lot: Central Business District, Corner Lot, City Lot, Near Park, Subdivision
Parcel#: 765-21124-000
Parking: Detached, Garage, Garage Door Opener
Parking Notes: Detached, Garage, Garage Door Opener
Patio/Porch: Balcony, Covered, Porch
Pool: Pool, Community
Sewer: Public Sewer
Swimming Pool: Yes
Utilities: Electricity Available, Natural Gas Available, Sewer Available, Water Available
Water: Public
Water Features: None
Window: Blinds
Local Schools
School District: Fayetteville
Listed By / Shown By
Listed By
Agency Name: Gabel Realty
Shown By
Agency Title: Twin Oaks Realty, Inc.
Agency Phone: (479) 824-4434

Estimate Your Payment
Estimated Payment
$ 1,001.61 per month $681.02 Principal & Interest $231.33 Property Tax $89.25 Homeowner's Insurance
2686 N Whit Lane | MLS# 1353737
This single family home located at 2686 N Whit Lane, Fayetteville, AR 72704 is currently listed for sale with an asking price of $306,000. This property was built in 2003 and has 3 bedrooms and 3 full baths with 1622 sq. ft. N Whit Lane is located in the Salem Village subdivision within the Fayetteville school district. Search Salem Village real estate on www.twinoaksrealtyinc.com today.