
BEDS1
BATHS1 full
MLS#26-720
STATUSActive
PROPERTY TYPEResidential - Single Family
SUBDIVISIONDeer Run Estates
Property Description
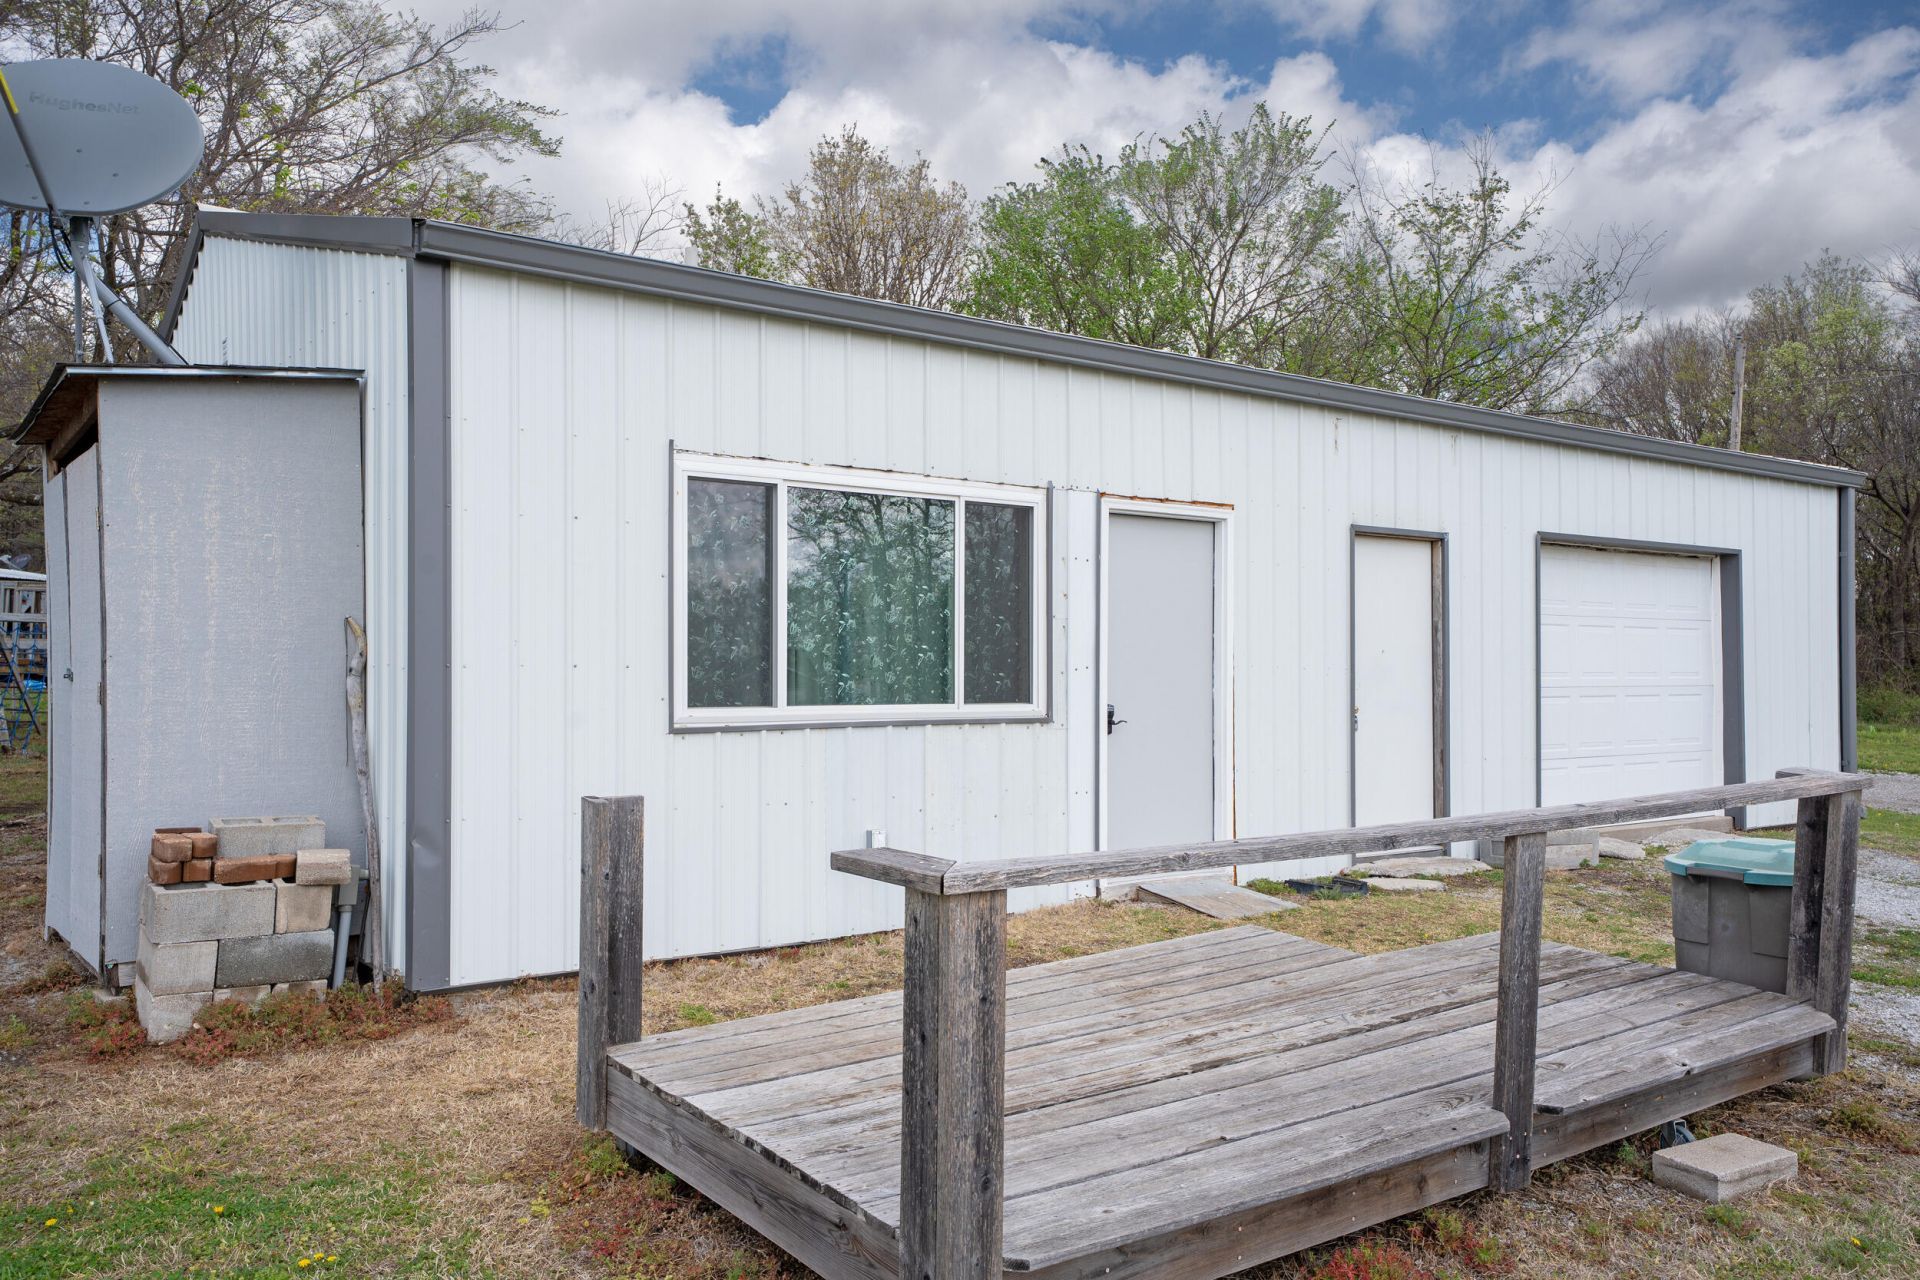
Welcome to this charming shop house, offering the perfect blend of comfort and functionality! The thoughtfully designed 480 sq. ft. living space features stylish 9-foot ceilings and an open-concept living and kitchen area that feels bright and inviting. The kitchen is equipped with soft-close cabinetry and convenient under-sink pull-out storage, while the well-appointed full bathroom also includes under-sink pull-outs for added organization. Open-cell foam insulation in the living quarters enhances energy efficiency and year-round comfort. Completing the space is a spacious primary bedroom, all thoughtfully arranged in a smart and efficient layout.Attached is an expansive 720 sq. ft. shop and workshop, providing ample room for hobbies, storage, or housing your vehicles, boat, lake toys Additional storage can be found outside in a shed with electricity and a window unit, along with a covered carport. Whether you're looking for a weekend getaway or a cozy retreat, this property is ideally located just minutes from Monkey Island, Grove, and Grand Lake--making it the perfect spot to enjoy all the area has to offer.
Property Features
Property Type: Residential - Single Family
Heating: Other, Electric
Lot Size: 1
Stories: 1.0
Taxes: $310
Year Built: 2023
Feature Descriptions
Appliances: Washer/Dryer, Refrigerator
Days on Site: 107
Exterior: Metal Siding
Lot Dimensions: 0.81
Parcel#: 25N22E240001530000011
Sewer: Septic Tank
Water: Well
Local Schools
High School: Cleora
Listed By / Shown By
Listed By
Agency Name: National Realty
Shown By
Agency Title: Twin Oaks Realty, Inc.
Agency Phone: (479) 824-4434

Estimate Your Payment
Estimated Payment
$ 290.14 per month $233.68 Principal & Interest $25.83 Property Tax $30.63 Homeowner's Insurance
26705 S Elk Drive | MLS# 26-720
This single family home located at 26705 S Elk Drive, Afton, OK 74331 is currently listed for sale with an asking price of $105,000. This property was built in 2023 and has 1 bedrooms and 1 full baths. S Elk Drive is located in the Deer Run Estates subdivision. Search Deer Run Estates real estate on www.twinoaksrealtyinc.com today.