
BEDS4
BATHS2 full 1 partial
SQUARE FEET2,703
MLS#1353857
STATUSActive
PROPERTY TYPEResidential - Single Family
SUBDIVISIONCrystal Spgs Ph III
SCHOOLFayetteville
Property Description
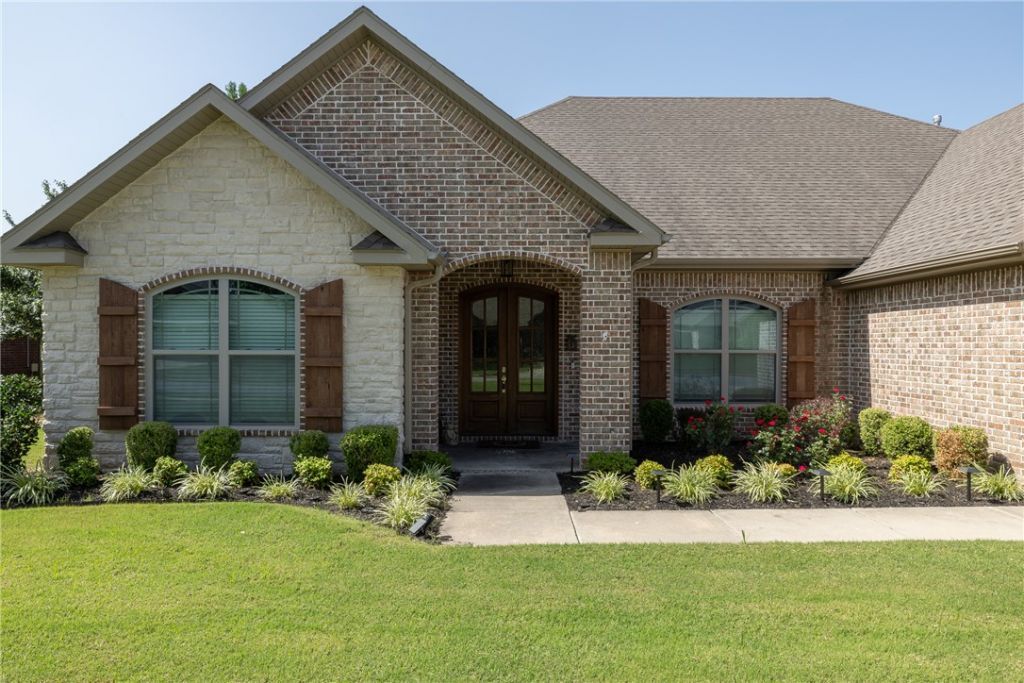
Stunning one-level home offering easy access to the highway and a thoughtfully designed floor plan. Featuring 4 bedrooms, 2.5 bathrooms, and a spacious 3-car garage. The 4th bedroom can easily serve as an office! The open-concept living area is highlighted by beautiful wood beams and abundant natural light. The large kitchen showcases quartz countertops, a gas cooktop, ample cabinetry, and generous prep space. The private primary suite features a spa-like bath with a tiled shower and an oversized walk-in closet that connects directly to the laundry room for added convenience. Enjoy outdoor living year-round on the covered back patio complete with a cozy fireplace. Additional upgrades can be found throughout this exceptionally well-maintained, move-in ready home.
Property Features
Property Type: Residential - Single Family
Basement: None
Cooling: Central Air, Electric
Fireplaces: 2
Heating: Central, Gas
Lot Size: 0.29 Acres
Roof Type: Architectural, Shingle
Stories: 1.0
Taxes: $4,964
Year Built: 2019
Amenities
Built-in Features
Ceiling Fan(s)
Cathedral Ceiling(s)
Eat-in Kitchen
Pantry
Programmable Thermostat
Quartz Counters
Split Bedrooms
Walk-In Closet(s)
Window Treatments
Concrete Driveway
Feature Descriptions
Appliances: Built-In Range, Built-In Oven, Convection Oven, Dishwasher, Electric Water Heater, Gas Cooktop, Disposal, Hot Water Circulator, Microwave, Range Hood
Community Features: Near Hospital, Near Schools, Park, Shopping, Sidewalks
Days on Site: 56
Exterior: Brick, Rock
Fencimg: Partial, Privacy, Wood
Fireplace: Gas Log, Gas Starter, Living Room, Outside
Flooring: Carpet, Luxury Vinyl Plank, Tile
Lot: Cleared, Landscaped, Level, Near Park, Subdivision
Parcel#: 765-25048-000
Parking: Attached, Garage, Garage Door Opener
Parking Notes: Attached, Garage, Garage Door Opener
Patio/Porch: Covered, Patio, Porch
Sewer: Public Sewer
Utilities: Electricity Available, Natural Gas Available, Sewer Available, Water Available
Water: Public
Water Features: None
Window: Double Pane Windows, Vinyl, Blinds, Drapes
Room Sizes
Utility Room: 9.7 X 5.9 Level - Main
Primary Bathroom: 18.3 X 6.7 Level - Main
Primary Bedroom: 18.1 X 13.10 Level - Main
Living Room: 18.7 X 17.11 Level - Main
Kitchen: 17.1 X 11.8 Level - Main
Half Bath: 7.3 X 6.4 Level - Main
Garage: 31.4 X 23.9 Level - Main
Bathroom: 12.5 X 8.3 Level - Main
Eatin Kitchen: 12 X 11.10 Level - Main
Dining Room: 15.10 X 12.11 Level - Main
Bedroom: 12.8 X 11.7 Level - Main
Bedroom: 12.8 X 12.4 Level - Main
Bedroom: 16.2 X 12.8 Level - Main
Local Schools
School District: Fayetteville
Listed By / Shown By
Listed By
Agency Name: Bassett Mix And Associates, Inc
Shown By
Agency Title: Twin Oaks Realty, Inc.
Agency Phone: (479) 824-4434

Estimate Your Payment
Estimated Payment
$ 2,175.73 per month $1,557.90 Principal & Interest $413.67 Property Tax $204.17 Homeowner's Insurance
2661 W Vanike Drive | MLS# 1353857
This single family home located at 2661 W Vanike Drive, Fayetteville, AR 72704 is currently listed for sale with an asking price of $700,000. This property was built in 2019 and has 4 bedrooms and 2 full and 1 partial baths with 2703 sq. ft. W Vanike Drive is located in the Crystal Spgs Ph III subdivision within the Fayetteville school district. Search Crystal Spgs Ph III real estate on www.twinoaksrealtyinc.com today.