
BEDS3
BATHS3 full
SQUARE FEET2,185
MLS#1352919
STATUSActive
PROPERTY TYPEResidential - Single Family
SUBDIVISIONSalem Village PUD
SCHOOLFayetteville
Property Description
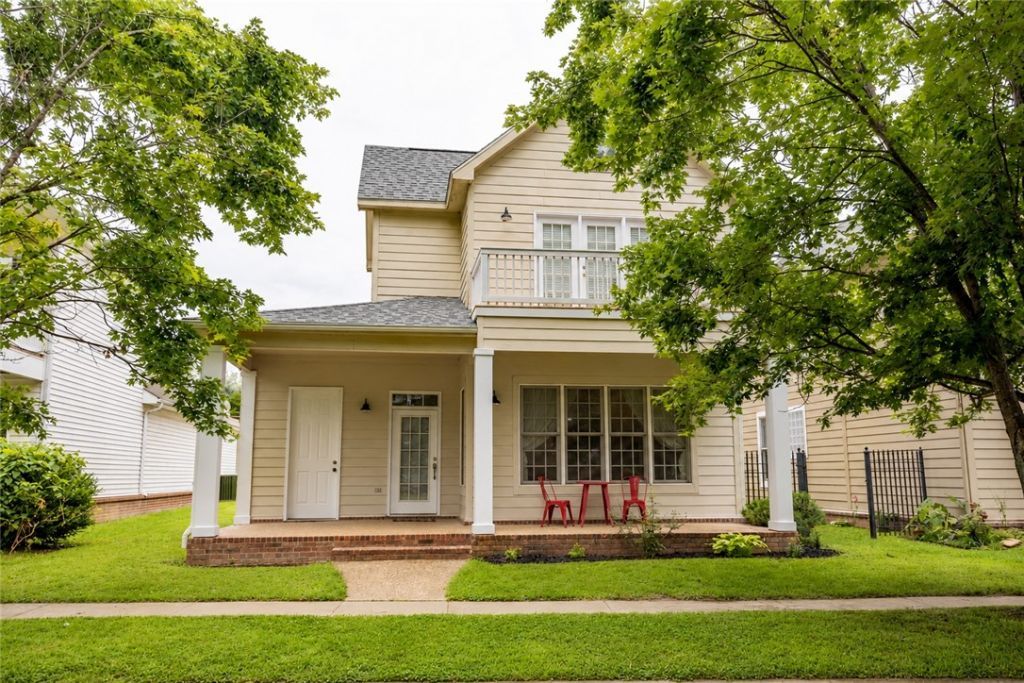
Welcome home to the desirable Salem Village community. Featuring soaring ceilings, 3 generously sized bedrooms, 3 bathrooms, and an attached two-car garage, this home offers a spacious and comfortable layout that's perfect for everyday living. Recent updates and improvements provide peace of mind and make it easy to move right in. New roof, carpet, balcony and more! Enjoy the neighborhood pool and a convenient location just minutes from shopping, restaurants, schools, parks, and the University of Arkansas. Whether you're looking for your first home, downsizing, or simply wanting a home in a great location, this one offers the perfect combination of space, convenience, and value.
Property Features
Property Type: Residential - Single Family
Cooling: Central Air, Electric
Fireplaces: 1
Heating: Central, Electric
Lot Size: 0.15 Acres
Roof Type: Asphalt, Shingle
Stories: 2.0
Taxes: $2,066
Year Built: 2001
Amenities
Quartz Counters
Window Treatments
Concrete Driveway
Feature Descriptions
Appliances: Dishwasher, Electric Cooktop, Electric Oven, Electric Water Heater, Disposal, Microwave Hood Fan, Microwave
Community Features: Curbs, Near Schools, Park, Pool, Shopping, Sidewalks
Days on Site: 16
Exterior: Masonite
Fencimg: None
Fireplace: Gas Log, Living Room
Flooring: Carpet, Wood
HOA Fee: 300/ Annually
Laundry: Washer Hookup, Dryer Hookup
Lot: Central Business District, City Lot, Level, Near Park, Subdivision
Parcel#: 765-21051-000
Parking: Attached, Garage, Garage Door Opener
Parking Notes: Attached, Garage, Garage Door Opener
Patio/Porch: Balcony, Covered, Patio, Porch
Pool: Pool, Community
Sewer: Public Sewer
Swimming Pool: Yes
Utilities: Cable Available, Electricity Available, Sewer Available, Water Available
Water: Public
Water Features: None
Window: Blinds
Local Schools
School District: Fayetteville
Listed By / Shown By
Listed By
Agency Name: Better Homes and Gardens Real Estate Journey Bento
Shown By
Agency Title: Twin Oaks Realty, Inc.
Agency Phone: (479) 824-4434

Estimate Your Payment
Estimated Payment
$ 1,153.89 per month $867.97 Principal & Interest $172.17 Property Tax $113.75 Homeowner's Insurance
2651 N Westminster Drive | MLS# 1352919
This single family home located at 2651 N Westminster Drive, Fayetteville, AR 72704 is currently listed for sale with an asking price of $390,000. This property was built in 2001 and has 3 bedrooms and 3 full baths with 2185 sq. ft. N Westminster Drive is located in the Salem Village PUD subdivision within the Fayetteville school district. Search Salem Village PUD real estate on www.twinoaksrealtyinc.com today.