
BEDS4
BATHS3 full
SQUARE FEET2,132
MLS#1357387
STATUSActive
PROPERTY TYPEResidential - Single Family
SUBDIVISIONNA
SCHOOLOther MO School
Property Description
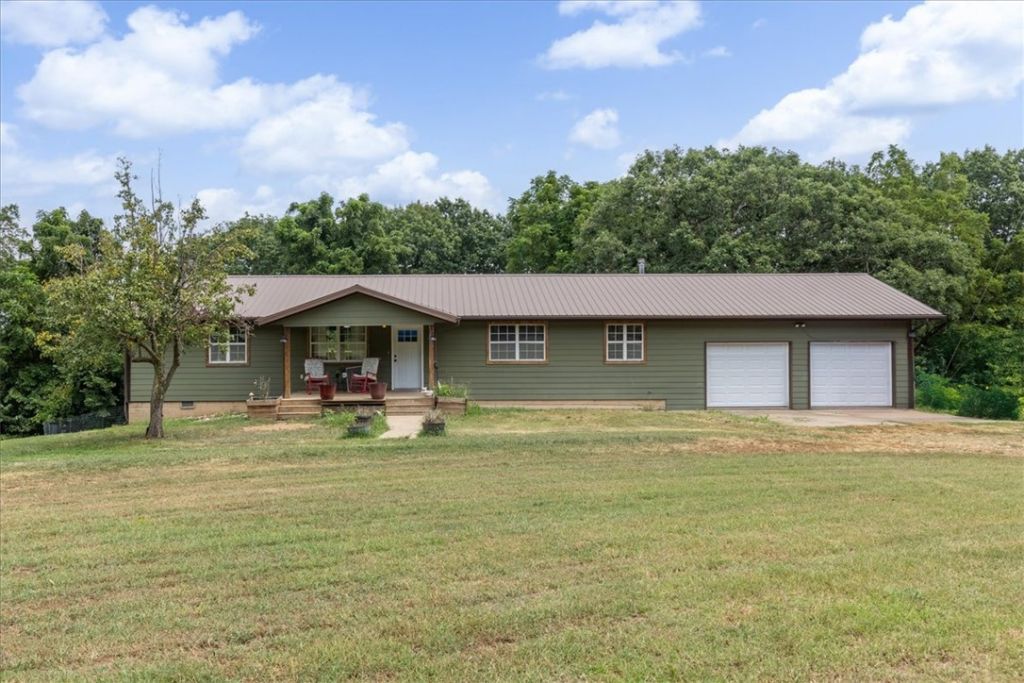
Priced to sell! Spacious Home on 1.5 acres. Don't miss this 2132 sq ft home offering space, updates and incredible value! Built in 1986, this well-designed home features 4 bedrooms, 3 baths making it perfect for multi-generational living, or anyone needing extra space. Recent updates include a New HVAC March 24, new garage doors and openers 2026, new back deck. Notice metal roof and a covered 10x12 front porch. Inside you will find well thought out, storage and custom oak cabinets with granite counters. Second living, kitchenette full bath and bedroom and huge storage room in the basement. 3 bed 2 bath main level.
Property Features
Property Type: Residential - Single Family
Basement: Finished, Partial
Basement: Yes
Cooling: Electric
Heating: Electric, Heat Pump
Home Style: Traditional
Lot Size: 1.50 Acres
Roof Type: Metal
Stories: 2.0
Taxes: $1,805
Year Built: 1986
Amenities
Ceiling Fan(s)
Eat-in Kitchen
Granite Counters
Pantry
In-Law Floorplan
Multiple Living Areas
Gravel Driveway
Feature Descriptions
Appliances: Dishwasher, Electric Range, Electric Water Heater, Disposal
Days on Site: 32
Exterior: Other, See Remarks
Fencimg: Chain Link, Metal
Fireplace: None
Flooring: Carpet, Laminate, Simulated Wood, Tile
Lot: Cleared, None, Outside City Limits
Parcel#: 26-2.0-10-000-000-0005.0
Parking: Attached, Garage, Circular Driveway, Garage Door Opener
Parking Notes: Attached, Garage, Circular Driveway, Garage Door Open
Patio/Porch: Covered, Deck, Patio
Sewer: Septic Tank
Utilities: Electricity Available, Septic Available, Water Available
Water: Public
Water Features: None
Window: Double Pane Windows, Vinyl
Room Sizes
Storage Room: 10.5 X 10.75 Level - Basement
Bedroom: 8.5 X 11.2 Level - Basement
Living Room: 13 X 12 Level - Basement
Bedroom: 9.5 X 12.3 Level - Main
Bedroom: 10.7 X 12.2 Level - Main
Primary Bedroom: 12.2 X 13.11 Level - Main
Utility Room: 13.2 X 7 Level - Main
Kitchen: 23.3 X 12.3 Level - Main
Living Room: 12.2 X 15.11 Level - Main
Local Schools
School District: Other MO School
Listed By / Shown By
Listed By
Agency Name: Lindsey & Assoc Inc Branch
Shown By
Agency Title: Twin Oaks Realty, Inc.
Agency Phone: (479) 824-4434

Estimate Your Payment
Estimated Payment
$ 928.24 per month $687.70 Principal & Interest $150.42 Property Tax $90.13 Homeowner's Insurance
26480 Farm Road 1000 | MLS# 1357387
This single family home located at 26480 Farm Road 1000, Washburn, MO 65772 is currently listed for sale with an asking price of $309,000. This property was built in 1986 and has 4 bedrooms and 3 full baths with 2132 sq. ft. Farm Road 1000 is located in the NA subdivision within the Other MO School school district. Search NA real estate on www.twinoaksrealtyinc.com today.