
BEDS3
BATHS2 full 1 partial
SQUARE FEET2,045
MLS#1352865
STATUSPending
PROPERTY TYPEResidential - Single Family
SUBDIVISIONKirkpatrick Sub Bvv
SCHOOLGravette
Property Description
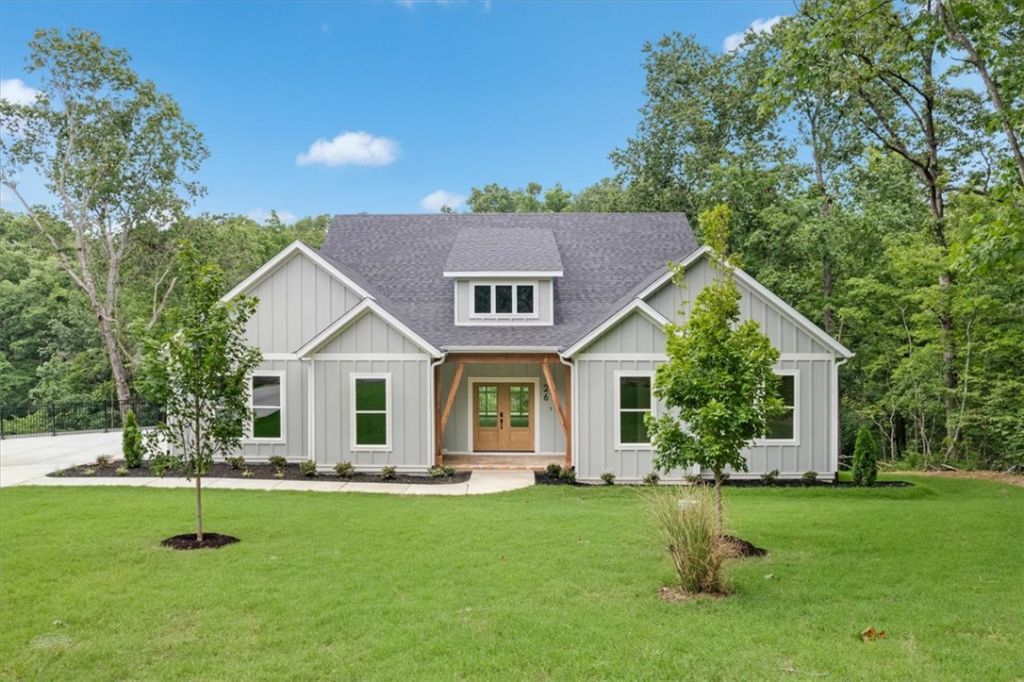
Luxury meets exceptional craftsmanship in this custom-built, single-story home on .71 acres at the end of a peaceful cul-de-sac, backing to POA land for unmatched privacy and wooded views. Inside, you'll find gorgeous white oak flooring, custom built-ins, designer butler's pantry, spa-inspired tiled baths, powder room, spacious laundry room, oversized drop zone, and a designated office. The chef's kitchen features a ZLINE dual-fuel 6-burner range, pot filler, and premium Delta fixtures. Designed with quality beyond code, the reinforced foundation, sealed crawl space, sound-insulated walls, Schluter waterproof shower systems, and enhanced HVAC airflow provide lasting comfort and peace of mind. Enjoy the expansive 30' deck, oversized epoxy-finished side-entry garage with smart technology, steel-fenced driveway, and a prime location just steps from Highlands Golf Club and a mere 5 minutes to I-49 Too many features and upgrades to list, come see for yourself!
Property Features
Property Type: Residential - Single Family
Basement: Crawl Space
Cooling: Central Air, Electric
Fireplaces: 1
Heating: Central, Electric
Lot Size: 0.71 Acres
Roof Type: Architectural, Shingle
Stories: 1.0
Taxes: $82
Year Built: 2026
Amenities
Built-in Features
Pantry
Programmable Thermostat
Split Bedrooms
Walk-In Closet(s)
Concrete Driveway
Feature Descriptions
Appliances: Convection Oven, Dishwasher, Electric Water Heater, Disposal, Gas Range, Microwave, Range Hood
Community Features: Biking, Park, Trails/Paths
Days on Site: 15
Exterior: Other, See Remarks, Wood Siding
Fencimg: Metal
Fireplace: Gas Log, Living Room
Flooring: Carpet, Tile, Wood
HOA Fee: 42/ Monthly
Lot: Cul-De-Sac, Landscaped, Near Park, Views, Wooded
Parcel#: 16-39978-000
Parking: Attached, Garage, Garage Door Opener
Parking Notes: Attached, Garage, Garage Door Opener
Patio/Porch: Covered, Deck, Porch
Sewer: Septic Tank
Utilities: Electricity Available, Propane, Septic Available, Water Available
Water: Public
Water Features: None
Local Schools
School District: Gravette
Listed By / Shown By
Listed By
Agency Name: Keller Williams Market Pro Realty Branch Office
Shown By
Agency Title: Twin Oaks Realty, Inc.
Agency Phone: (479) 824-4434

Estimate Your Payment
Estimated Payment
$ 1,391.31 per month $1,224.06 Principal & Interest $6.83 Property Tax $160.42 Homeowner's Insurance
26 Henry Lane | MLS# 1352865
This single family home located at 26 Henry Lane, Bella Vista, AR 72715 is currently listed for sale with an asking price of $550,000. This property was built in 2026 and has 3 bedrooms and 2 full and 1 partial baths with 2045 sq. ft. Henry Lane is located in the Kirkpatrick Sub Bvv subdivision within the Gravette school district. Search Kirkpatrick Sub Bvv real estate on www.twinoaksrealtyinc.com today.