
BEDS3
BATHS2 full 1 partial
SQUARE FEET2,681
MLS#1354488
STATUSActive
PROPERTY TYPEResidential - Single Family
SUBDIVISIONFenchurch Sub Bvv
SCHOOLBentonville
Property Description
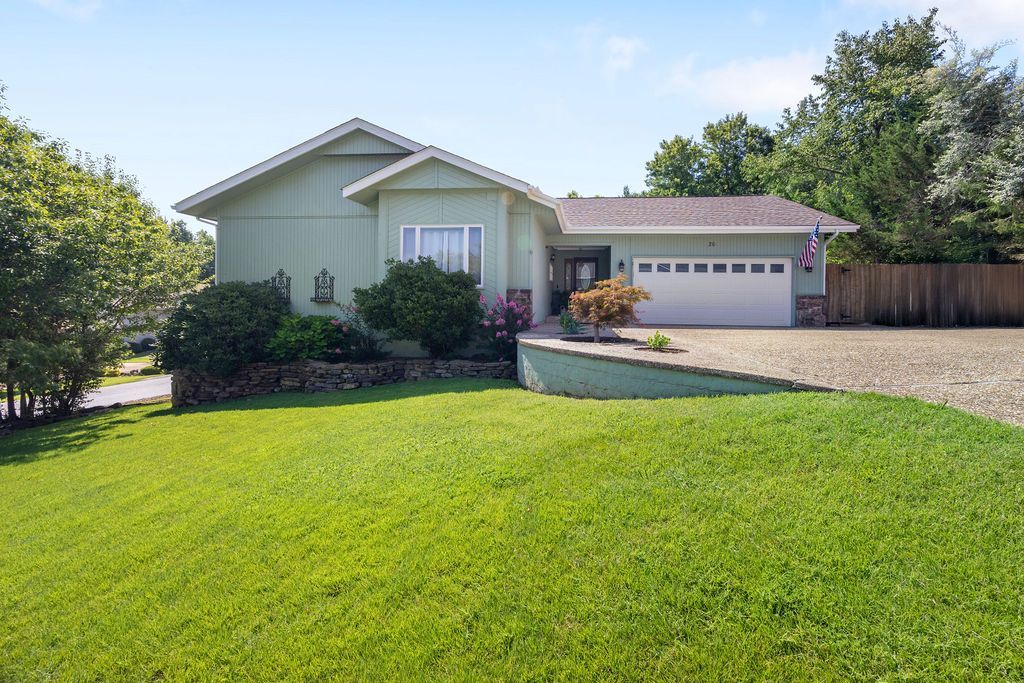
Well maintained home with limited view of Kingswood golf course, and a garage large enough for 2-vehicles and a work area, a golf cart, or your mountain bikes! Just a short jaunt to Tunnel Vision and nearly 50 miles of the Little Sugar Trail system. Watch the birds from your charming Sun Room or enjoy grilling your favorite meal on the back deck surrounded by beautiful landscaping. Large upstairs Living Room w/wood burning fireplace. Kitchen with cabinets galore. Master Bedroom, Laundry and 2nd BR on main level with a 3rd BR on lower level and private entrance if needed, and a bonus room with wet bar perfect for Game Day. Concrete pad in the crawl space makes for great storage or for a small work shop. Extra concrete parking beside home for boat. Property will be deeded as 2 bed septic. 3rd room to be considered another bonus/office or other non-sleeping room.
Property Features
Property Type: Residential - Single Family
Basement: Finished, Partial, Walk-Out Access, Crawl Space
Basement: Yes
Cooling: Central Air, Electric
Fireplaces: 1
Heating: Central, Electric, Propane, Radiant
Lot Size: 0.36 Acres
Roof Type: Architectural, Shingle
Stories: 2.0
Taxes: $2,701
Year Built: 1988
Amenities
Wet Bar
Built-in Features
Ceiling Fan(s)
Cathedral Ceiling(s)
Other
Pantry
Split Bedrooms
Walk-In Closet(s)
Sun Room
Feature Descriptions
Appliances: Dishwasher, Electric Range, Electric Water Heater, Disposal, Microwave Hood Fan, Microwave, Smooth Cooktop, Plumbed For Ice Maker
Community Features: Biking, Clubhouse, Dock, Fitness, Golf, Playground, Park, Pool, Recreation Area, Sauna, Tennis Court(s), Trails/Paths
Days on Site: 10
Exterior: Masonite
Fencimg: Back Yard, Chain Link, Privacy, Wood
Fireplace: Insert, Living Room, Wood Burning
Flooring: Carpet, Laminate, Simulated Wood, Tile
HOA Fee: 40/ Monthly
Laundry: Washer Hookup, Dryer Hookup
Lot: Corner Lot, City Lot, Landscaped, None
Parcel#: 16-12441-000
Parking: Attached, Garage, Aggregate, Driveway, Garage Door Opener
Parking Notes: Attached, Garage, Aggregate, Driveway, Garage Door Ope
Patio/Porch: Deck, Patio
Pool: Community
Sauna: Yes
Sewer: Septic Tank
Spa: Community
Special View Info: Golf Course
Swimming Pool: Yes
Utilities: Cable Available, Electricity Available, Propane, Septic Available, Water Available
Water: Public
Water Features: None
Room Sizes
Bonus Room: 27.3 X 15.10 Level - Basement
Bedroom: 14.9 X 9.9 Level - Basement
Sunroom: 15.8 X 11.4 Level - Main
Den: 14.9 X 9.9 Level - Main
Bedroom: 12.7 X 9.7 Level - Main
Primary Bedroom: 18.2 X 13.3 Level - Main
Living Room: 18 X 16 Level - Main
Dining Room: 11.4 X 10.4 Level - Main
Kitchen: 17.2 X 10.2 Level - Main
Local Schools
School District: Bentonville
Listed By / Shown By
Listed By
Agency Name: REMAX Real Estate Results
Shown By
Agency Title: Twin Oaks Realty, Inc.
Agency Phone: (479) 824-4434

Estimate Your Payment
Estimated Payment
$ 1,574.32 per month $1,192.90 Principal & Interest $225.08 Property Tax $156.33 Homeowner's Insurance
26 Everleigh Drive | MLS# 1354488
This single family home located at 26 Everleigh Drive , Bella Vista, AR 72715 is currently listed for sale with an asking price of $536,000. This property was built in 1988 and has 3 bedrooms and 2 full and 1 partial baths with 2681 sq. ft. Everleigh Drive is located in the Fenchurch Sub Bvv subdivision within the Bentonville school district. Search Fenchurch Sub Bvv real estate on www.twinoaksrealtyinc.com today.