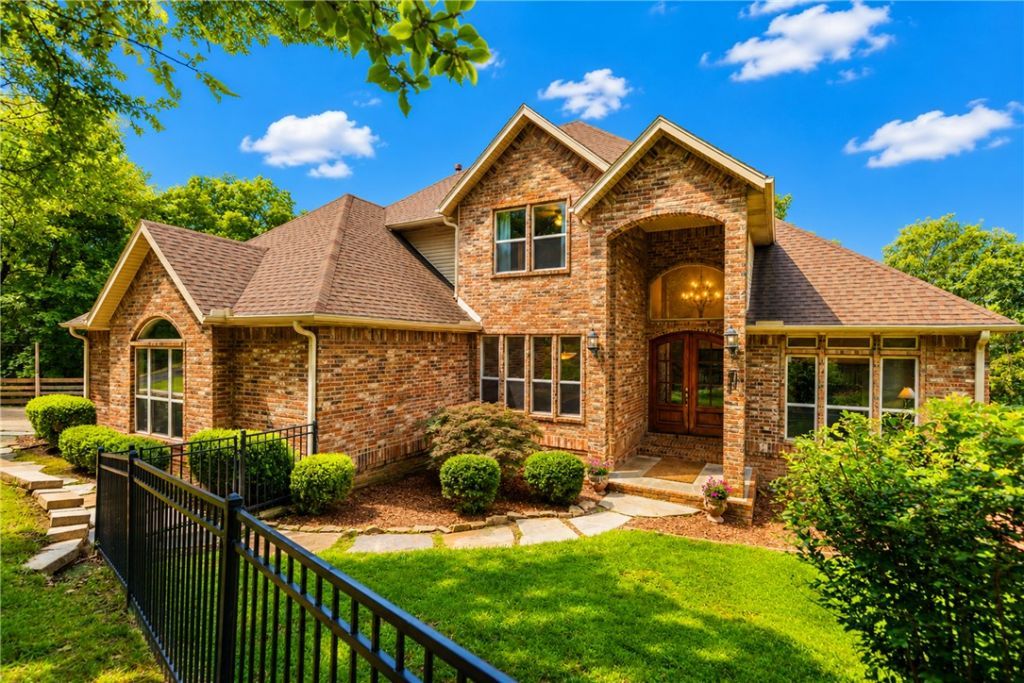

BEDS5
BATHS4 full 2 partial
SQUARE FEET4,943
MLS#1352963
STATUSActive
PROPERTY TYPEResidential - Single Family
SUBDIVISIONLOT 1 OF FOX RUN ADD REPLAT
SCHOOLFayetteville
Property Description
Expansive Wooded Estate on 2.63 Acres. Designed with space, comfort & flexibility in mind, this impressive home offers 5 bedrooms, 4 full baths, and 2 half baths, Making it ideal for multi-generational living. The lower level features a secondary primary suite, living room and exercise room - providing a private retreat for extended family or guests. The main level showcases the primary suite, spacious living room, formal dining room, private office, eat-in kitchen. A wet bar complete with sink and wine refrigerator. This property offers privacy and peaceful setting with access to the White River at the end of the subdivision.Includes American Home Shield Home Warranty. A 5k carpet allowance w/ acceptable offer.
Property Features
Property Type: Residential - Single Family
Basement: Finished
Basement: Yes
Cooling: Central Air, Electric
Fireplaces: 2
Heating: Central, Gas
Home Style: Traditional
Lot Size: 2.63 Acres
Roof Type: Architectural, Shingle
Stories: 3.0
Taxes: $5,842
Year Built: 2005
Amenities
Attic
Wet Bar
Built-in Features
Ceiling Fan(s)
Cathedral Ceiling(s)
Eat-in Kitchen
Granite Counters
Pantry
Split Bedrooms
Walk-In Closet(s)
Wired for Sound
Window Treatments
In-Law Floorplan
Multiple Living Areas
Storage
Concrete Driveway
Feature Descriptions
Appliances: Double Oven, Dryer, Dishwasher, Electric Oven, Gas Cooktop, Disposal, Gas Water Heater, Microwave, Range Hood, Self Cleaning Oven, Plumbed For Ice Maker
Community Features: Near Fire Station
Days on Site: 10
Exterior: Brick, Vinyl Siding
Fencimg: Metal, Partial
Fireplace: Bedroom, Family Room, Gas Log, Living Room, Multi-Sided
Flooring: Carpet, Tile, Wood
HOA Fee: 600/ Annually
Laundry: Washer Hookup, Dryer Hookup
Lot: Outside City Limits
Other Equipment: Satellite Dish
Parcel#: 194-15900-000
Parking: Attached, Garage, Garage Door Opener
Parking Notes: Attached, Garage, Garage Door Opener
Patio/Porch: Deck, Porch
Sewer: Septic Tank
Utilities: Electricity Available, Fiber Optic Available, Natural Gas Available, Septic Available, Water Available, Recycling Collection
Water: Public
Water Features: None
Window: Double Pane Windows, Vinyl, Blinds
Room Sizes
Dining Room: 13.8 X 12.8 Level - Main
Bedroom: 12.9 X 11.11 Level - Second
Living Room: 17.1 X 11.7 Level - Basement
Primary Bathroom: 8.11 X 6.1 Level - Main
Primary Bedroom: 17.10 X 14.10 Level - Main
Kitchen: 8.4 X 13.6 Level - Main
Additl Living Suite: 15.2 X 16.7 Level - Basement
Half Bath: 5.9 X 5.11 Level - Basement
Half Bath: 6 X 4.4 Level - Main
Garage: 25 X 27.6 Level - Main
Bathroom: 8 X 9.2 Level - Basement
Bathroom: 11.4 X 5.9 Level - Second
Bathroom: 5.1 X 4.4 Level - Second
Family Room: 23 X 17.2 Level - Main
E X ercise Room: 11.5 X 13.6 Level - Basement
Eatin Kitchen: 12.3 X 11.10 Level - Main
Den: 11.10 X 13.3 Level - Main
Bonus Room: 17.1 X 16.9 Level - Basement
Bedroom: 11.5 X 12.9 Level - Second
Bedroom: 18.8 X 11.9 Level - Second
Local Schools
School District: Fayetteville
Listed By / Shown By
Listed By
Agency Name: Lindsey & Associates Inc
Shown By
Agency Title: Twin Oaks Realty, Inc.
Agency Phone: (479) 824-4434

Estimate Your Payment
Estimated Payment
$ 2,966.31 per month $2,192.18 Principal & Interest $486.83 Property Tax $287.29 Homeowner's Insurance
2573 N Fox Trail | MLS# 1352963
This single family home located at 2573 N Fox Trail , Fayetteville, AR 72703 is currently listed for sale with an asking price of $985,000. This property was built in 2005 and has 5 bedrooms and 4 full and 2 partial baths with 4943 sq. ft. N Fox Trail is located in the LOT 1 OF FOX RUN ADD REPLAT subdivision within the Fayetteville school district. Search LOT 1 OF FOX RUN ADD REPLAT real estate on www.twinoaksrealtyinc.com today.