
BEDS3
BATHS3 full
SQUARE FEET2,510
MLS#1345047
STATUSActive
PROPERTY TYPEResidential - Single Family
SUBDIVISIONMuirfield
SCHOOLKansas
Property Description
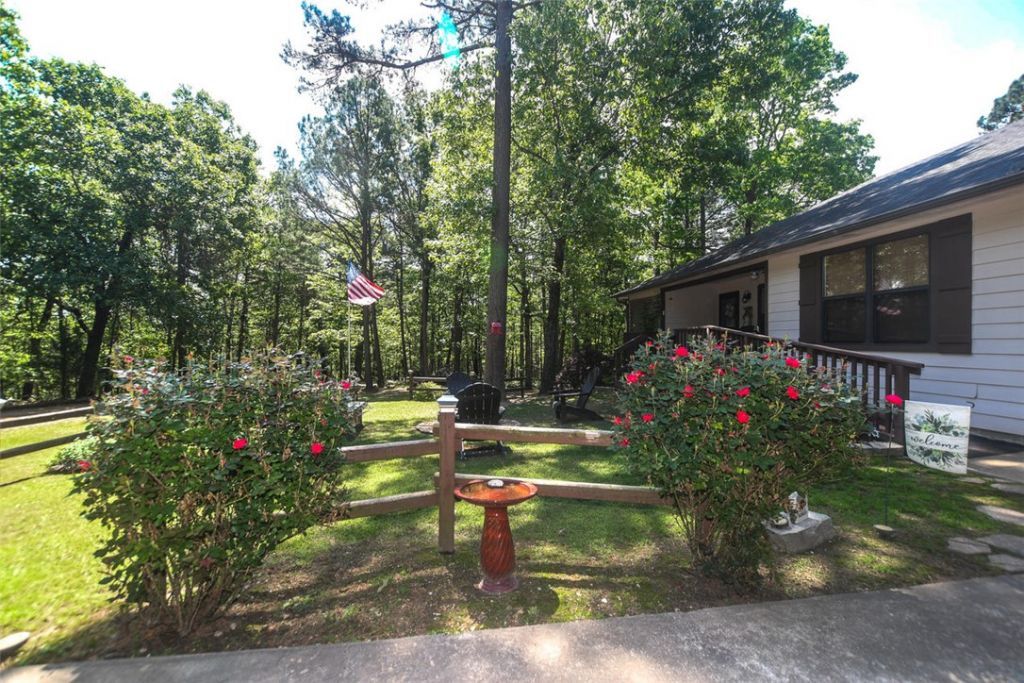
Modern Mountain Getaway! REDUCED TO SELL!!! Spacious 3-bedroom, 3-bath home delivers the feel of a private pine-tree retreat! Main level offers comfortable living, kitchen & dining, a private primary suite, guest en-suite, laundry and garage access. Downstairs Game Day den with a patio walk-out, a bedroom, full bath, an office space and workshop area-perfect for guests, hobbies, a home office or multi-generational living. Generator setup provides added peace of mind. Enjoy the screened entertainer's upper deck and impressive lower deck, already wired for a hot tub, overlooking an established landscaped yard surrounded by towering pines. Low maintenance Hardi Board siding recently new paint. Enjoy Flint Ridge's privacy, space, amenities and adventure lifestyle buyers are looking for less than an hour from Tulsa and just minutes from NW Arkansas. Peaceful setting near Deer Valley Golf Course, Clubhouse & Back Nine Restaurant in Flint Ridge-a 7,000-acre gated community built for outdoor living and adventure.
Property Features
Property Type: Residential - Single Family
Basement: Yes
Basement: Full, Finished, Walk-Out Access
Cooling: Central Air, Electric
Fireplaces: 1
Heating: Electric, Heat Pump
Home Style: Contemporary
Lot Size: 0.64 Acres
Roof Type: Architectural, Shingle
Stories: 2.0
Taxes: $3,080
Year Built: 2000
Amenities
Ceiling Fan(s)
Eat-in Kitchen
Split Bedrooms
Walk-In Closet(s)
Window Treatments
Multiple Living Areas
Storage
Workshop
Concrete Driveway
Feature Descriptions
Accessibility: Hand Rails, Accessible Approach with Ramp, Wheelchair Access, Accessible Doors
Appliances: Dishwasher, Electric Cooktop, Electric Range, Electric Water Heater, Microwave Hood Fan, Microwave, Smooth Cooktop, Plumbed For Ice Maker
Community Features: Clubhouse, Dock, Fitness, Golf, Gated, Playground, Park, Pool, Recreation Area, Tennis Court(s), Trails/Paths
Days on Site: 167
Exterior: Concrete
Fencimg: None
Fireplace: Electric, Family Room, Free Standing
Flooring: Laminate, Tile
HOA Fee: 110/ Monthly
Laundry: Washer Hookup, Dryer Hookup
Lot: Landscaped, None, Outside City Limits, Resort Property, Secluded, Close to Clubhouse
Parcel#: 0570-00-025-048-0-000-00
Parking: Attached, Garage, Garage Door Opener
Parking Notes: Attached, Garage, Garage Door Opener
Patio/Porch: Covered, Deck, Patio, Porch, Screened
Pool: None, Community
Sewer: Septic Tank
Swimming Pool: Yes
Utilities: Electricity Available, Fiber Optic Available, Propane, Phone Available, Septic Available, Water Available
Water: Public
Water Features: Creek
Window: Double Pane Windows, Vinyl, Blinds
Local Schools
School District: Kansas
Listed By / Shown By
Listed By
Agency Name: Crye-Leike REALTORS, Siloam Springs
Shown By
Agency Title: Twin Oaks Realty, Inc.
Agency Phone: (479) 824-4434

Estimate Your Payment
Estimated Payment
$ 1,160.35 per month $798.98 Principal & Interest $256.67 Property Tax $104.71 Homeowner's Insurance
2548 Pine Tree Drive | MLS# 1345047
This single family home located at 2548 Pine Tree Drive, Kansas, OK 74347 is currently listed for sale with an asking price of $359,000. This property was built in 2000 and has 3 bedrooms and 3 full baths with 2510 sq. ft. Pine Tree Drive is located in the Muirfield subdivision within the Kansas school district. Search Muirfield real estate on www.twinoaksrealtyinc.com today.