
BEDS3
BATHS2 full 1 partial
SQUARE FEET2,574
MLS#1364573
STATUSActive
PROPERTY TYPEResidential - Single Family
SCHOOLHarrison
Property Description
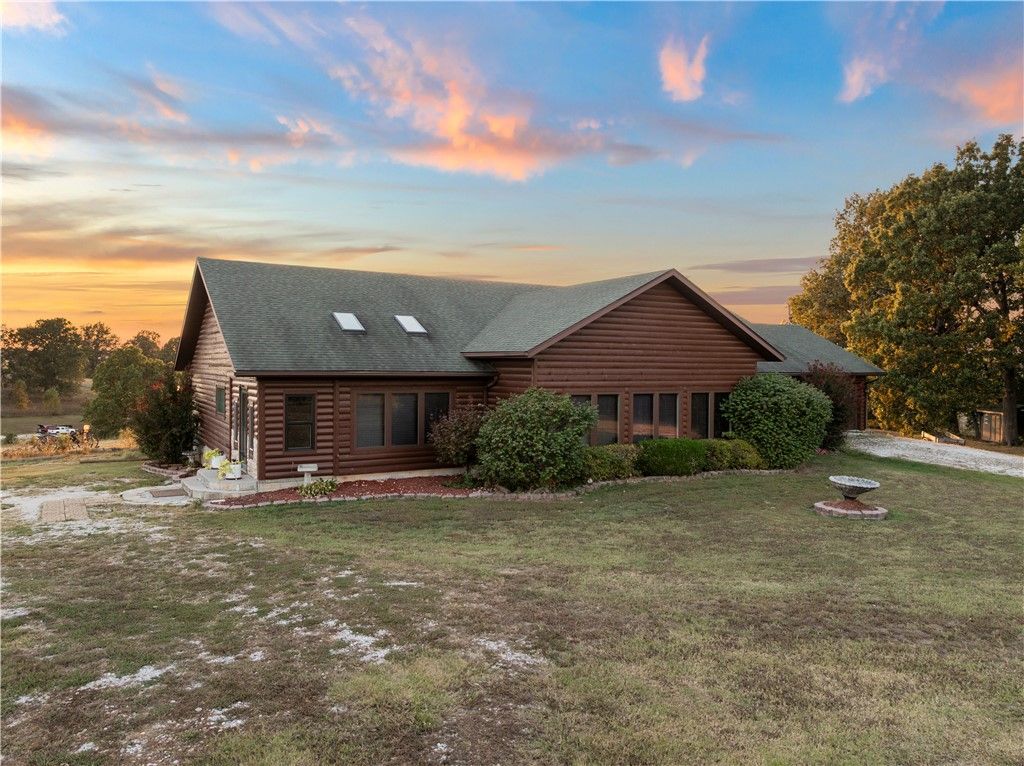
Conveniently located just off Highway 65 between Harrison and Branson, this 3-bedroom, 2.5-bath home sits on approximately 7 acres and offers spacious living inside and out. Large rooms and beautiful windows fill the home with natural light, creating a bright, welcoming atmosphere. Interior features include granite countertops, cork flooring, a wet bar, and a sunroom overlooking the outdoor space. Step outside to the expansive back porch, built around a swimming pool that conveys with the property, providing a great setting for relaxing or entertaining. An attached 2-car garage adds convenience, while the acreage offers room to spread out and enjoy the surroundings. With easy access to Highway 65 and a location between Harrison and Branson, this property combines space, comfort, and convenience. An additional mobile home and acreage, located toward the back of the property and accessed by a separate driveway that branches off from the main drive, are also available for purchase.
Property Features
Property Type: Residential - Single Family
Basement: Crawl Space
Cooling: Heat Pump
Heating: Heat Pump
Lot Size: 7.72 Acres
Roof Type: Architectural, Shingle
Stories: 1.0
Taxes: $1,572
Year Built: 2012
Amenities
Wet Bar
Built-in Features
Ceiling Fan(s)
Granite Counters
Split Bedrooms
Skylights
Walk-In Closet(s)
Window Treatments
Sun Room
Gravel Driveway
Feature Descriptions
Appliances: Dishwasher, Electric Cooktop, Electric Oven, Electric Water Heater, Microwave
Days on Site: 1
Exterior: Cedar, Log Siding
Fencimg: Full, Other, See Remarks
Flooring: Carpet, Cork, Tile
Laundry: Washer Hookup, Dryer Hookup
Lot: Cleared, Landscaped, Outside City Limits, Open Lot, Views
Parcel#: 021-06824-302
Parking: Attached, Garage, Garage Door Opener
Parking Notes: Attached, Garage, Garage Door Opener
Patio/Porch: Porch
Sewer: Septic Tank
Utilities: Electricity Available, Propane, Septic Available, Water Available
Water: Public
Water Features: None
Window: Blinds, Skylight(s)
Local Schools
School District: Harrison
Listed By / Shown By
Listed By
Agency Name: Weichert, REALTORS-Market Edge
Shown By
Agency Title: Twin Oaks Realty, Inc.
Agency Phone: (479) 824-4434

Estimate Your Payment
Estimated Payment
$ 1,339.27 per month $1,068.27 Principal & Interest $131.00 Property Tax $140.00 Homeowner's Insurance
2539a Ridgeway Loop | MLS# 1364573
This single family home located at 2539a Ridgeway Loop , Harrison, AR 72601 is currently listed for sale with an asking price of $480,000. This property was built in 2012 and has 3 bedrooms and 2 full and 1 partial baths with 2574 sq. ft. 2539a Ridgeway Loop is located within the Harrison school district. Search Harrison real estate on www.twinoaksrealtyinc.com today.