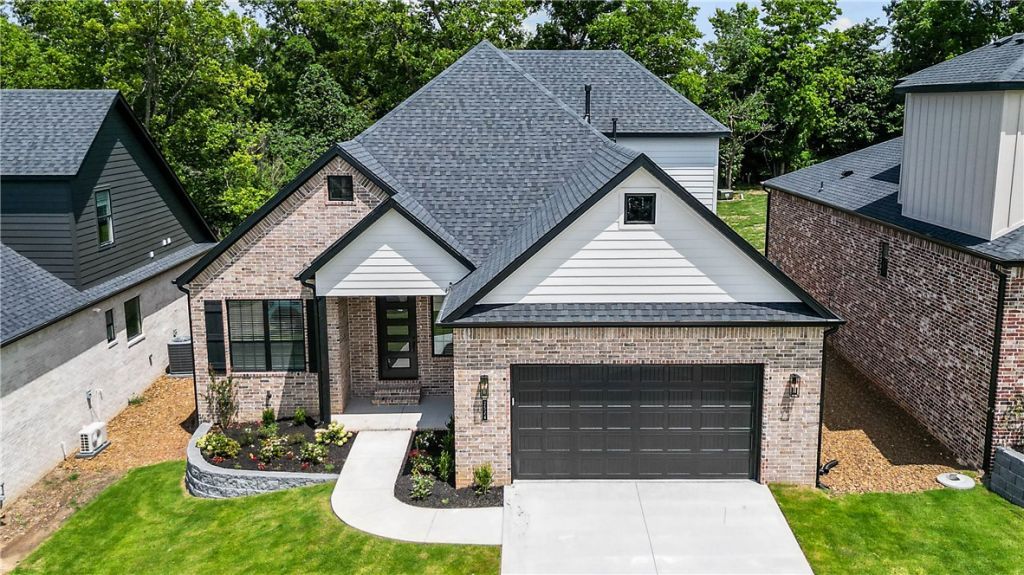

BEDS4
BATHS3 full
SQUARE FEET2,273
MLS#1356002
STATUSActive
PROPERTY TYPEResidential - Single Family
SUBDIVISIONLynnwood
SCHOOLFayetteville
Property Description
Welcome to the Hornbill plan, a beautifully designed 2,273-square-foot move-in ready home that perfectly blends style, comfort, and functionality.The thoughtfully designed main level features an open-concept kitchen, dining, and living area, creating the perfect space for entertaining or everyday living. The private primary suite offers a luxurious retreat with a beautifully appointed ensuite that flows into the spacious utility room and conveniently connects to the mudroom. An additional main-level bedroom and full bathroom provide the perfect setup.Upstairs, you'll find two additional bedrooms and a full bathroom, offering plenty of space.Step outside to enjoy the covered back patio, ideal for relaxing or entertaining year-round. This move-in ready new construction home also includes gutters and blinds, providing added value and convenience from day one.
Property Features
Property Type: Residential - Single Family
Cooling: Central Air
Fireplaces: 1
Heating: Gas
Lot Size: 0.28 Acres
Roof Type: Architectural, Shingle
Stories: 2.0
Taxes: $100
Year Built: 2026
Amenities
Attic
Ceiling Fan(s)
Pantry
Programmable Thermostat
Storage
Walk-In Closet(s)
Window Treatments
Concrete Driveway
Feature Descriptions
Appliances: Counter Top, Dishwasher, Electric Oven, Gas Cooktop, Disposal, Gas Water Heater, Microwave, Plumbed For Ice Maker
Community Features: Near Schools
Exterior: Brick, Wood Siding
Fencimg: None
Fireplace: Living Room
Flooring: Carpet, Laminate, Simulated Wood, Tile
Laundry: Washer Hookup, Dryer Hookup
Lot: Subdivision
Parcel#: 765-25919-000
Parking: Attached, Garage, Garage Door Opener
Parking Notes: Attached, Garage, Garage Door Opener
Patio/Porch: Covered
Utilities: Cable Available, Electricity Available, Natural Gas Available, Sewer Available, Water Available
Water: Public
Water Features: None
Window: Blinds
Local Schools
School District: Fayetteville
Listed By / Shown By
Listed By
Agency Name: McMullen Realty Group
Shown By
Agency Title: Twin Oaks Realty, Inc.
Agency Phone: (479) 824-4434

Estimate Your Payment
Estimated Payment
$ 1,696.23 per month $1,492.32 Principal & Interest $8.33 Property Tax $195.57 Homeowner's Insurance
2524 N Crossover Road | MLS# 1356002
This single family home located at 2524 N Crossover Road , Fayetteville, AR 72703 is currently listed for sale with an asking price of $670,535. This property was built in 2026 and has 4 bedrooms and 3 full baths with 2273 sq. ft. N Crossover Road is located in the Lynnwood subdivision within the Fayetteville school district. Search Lynnwood real estate on www.twinoaksrealtyinc.com today.