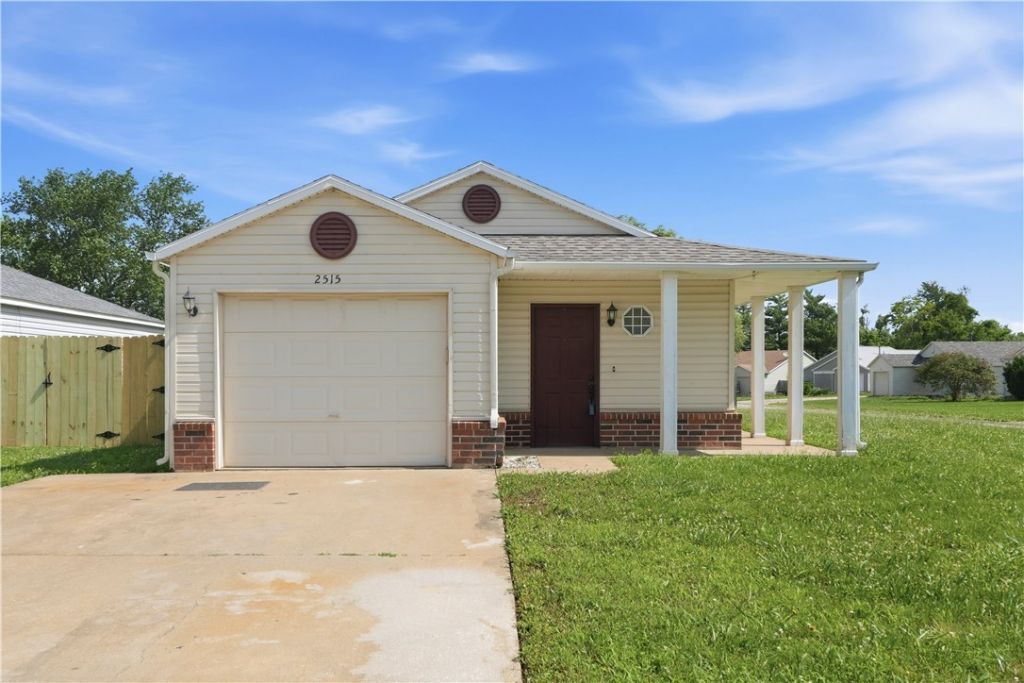

BEDS3
BATHS2 full
SQUARE FEET1,127
MLS#1351678
STATUSActive
PROPERTY TYPEResidential - Single Family
SUBDIVISIONParkcrest
SCHOOLBentonville
Property Description
Back on market at no fault of the seller. Home has appraised. Conveniently located just minutes from Downtown Bentonville, Crystal Bridges Museum of American Art, the Amazeum, scenic trails, dining, shopping, and the new Walmart Home Office. Situated on a corner lot, this home features a new roof (2024), a new fence, a spacious living room, separate dining area, and a functional floor plan designed for comfortable everyday living. The versatile layout offers ample space for entertaining or relaxing while providing easy access to schools, parks, and everyday amenities. Don't miss this second opportunity to own a home in one of Bentonville's most desirable locations.
Property Features
Property Type: Residential - Single Family
Cooling: Central Air
Heating: Gas
Lot Size: 0.15 Acres
Roof Type: Asphalt, Shingle
Stories: 1.0
Taxes: $551
Year Built: 1995
Amenities
Attic
Built-in Features
Ceiling Fan(s)
Eat-in Kitchen
Storage
Solid Surface Counters
Walk-In Closet(s)
Window Treatments
Concrete Driveway
Feature Descriptions
Appliances: Dishwasher, Electric Range, Electric Water Heater, Disposal
Community Features: Biking, Near Schools, Park, Trails/Paths
Days on Site: 33
Exterior: Brick, Vinyl Siding
Fencimg: Chain Link
Fireplace: None
Flooring: Laminate
Laundry: Washer Hookup, Dryer Hookup
Lot: Corner Lot, City Lot, Landscaped, Level, Near Park
Lot Dimensions: 110x50
Parcel#: 01-05958-000
Parking: Attached, Garage
Parking Notes: Attached, Garage
Patio/Porch: Patio
Sewer: Public Sewer
Utilities: Cable Available, Electricity Available, Natural Gas Available, Phone Available, Sewer Available, Water Available
Water: Public
Water Features: None
Window: Double Pane Windows, Drapes
Room Sizes
Utility Room: 8 X 7 Level - Main
Living Room: 18.8 X 11.9 Level - Main
Kitchen: 8.7 X 8.5 Level - Main
Dining Room: 11.6 X 9 Level - Main
Bedroom: 10.2 X 9.10 Level - Main
Bedroom: 10.10 X 10.2 Level - Main
Primary Bedroom: 11.4 X 11.10 Level - Main
Local Schools
School District: Bentonville
Listed By / Shown By
Listed By
Agency Name: Viridian Real Estate
Shown By
Agency Title: Twin Oaks Realty, Inc.
Agency Phone: (479) 824-4434

Estimate Your Payment
Estimated Payment
$ 876.35 per month $734.21 Principal & Interest $45.92 Property Tax $96.22 Homeowner's Insurance
2515 SE 4th Street | MLS# 1351678
This single family home located at 2515 SE 4th Street, Bentonville, AR 72712 is currently listed for sale with an asking price of $329,900. This property was built in 1995 and has 3 bedrooms and 2 full baths with 1127 sq. ft. SE 4th Street is located in the Parkcrest subdivision within the Bentonville school district. Search Parkcrest real estate on www.twinoaksrealtyinc.com today.