
BEDS4
BATHS3 full
SQUARE FEET2,480
MLS#1355973
STATUSActive
PROPERTY TYPEResidential - Single Family
SUBDIVISIONLynnwood
SCHOOLFayetteville
Property Description
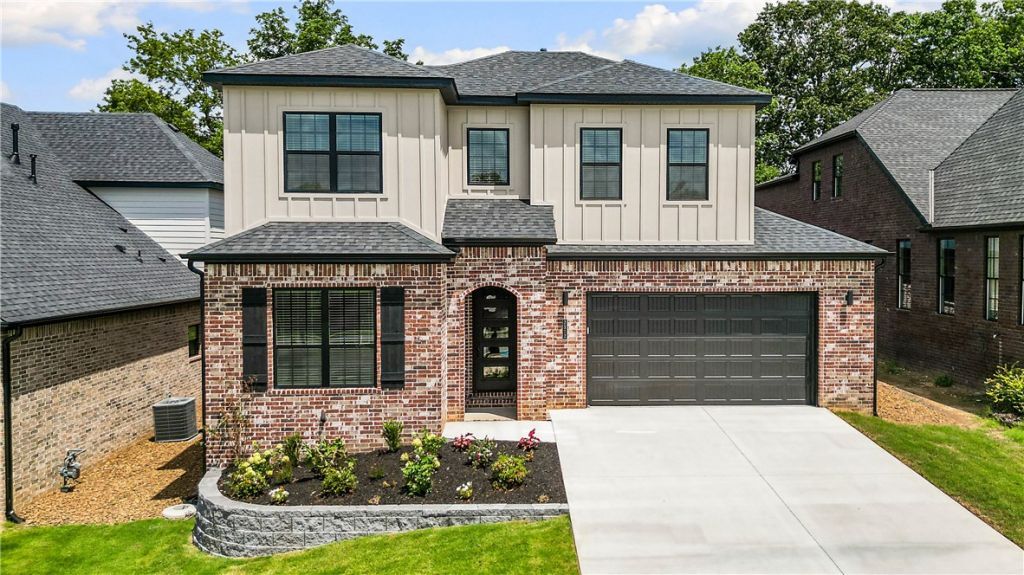
Welcome to the Swan plan, a beautifully designed move-in ready home offering 2,480 square feet of thoughtfully planned living space.The main level features an open-concept layout that's perfect for both everyday living and entertaining. The kitchen showcases beautiful stained cabinetry, a spacious island, and a huge walk-in pantry with plenty of storage.The private primary suite is conveniently located on the first floor and serves as a true retreat, complete with a luxurious ensuite featuring a freestanding soaking tub, a spacious walk-in shower, and an oversized walk-in closet that connects directly to the utility room for added convenience. An additional main-level bedroom and full bathroom provide the perfect space.Upstairs, you'll find a generous bonus room with a built-in desk. Two additional bedrooms and a full bathroom complete the second floor, offering plenty of space for family and guests.Outside, enjoy an outdoor fireplace & all the benefits of a brand-new home with gutters and blinds already included.
Property Features
Property Type: Residential - Single Family
Cooling: Central Air
Fireplaces: 2
Heating: Gas
Lot Size: 0.30 Acres
Roof Type: Architectural, Shingle
Stories: 2.0
Taxes: $100
Year Built: 2026
Amenities
Attic
Ceiling Fan(s)
Pantry
Programmable Thermostat
Storage
Window Treatments
Concrete Driveway
Feature Descriptions
Appliances: Counter Top, Dishwasher, Electric Oven, Gas Cooktop, Disposal, Gas Water Heater, Microwave, Range Hood, Plumbed For Ice Maker
Community Features: Near Schools
Exterior: Brick
Fencimg: None
Fireplace: Living Room, Outside
Flooring: Carpet, Laminate, Simulated Wood, Tile
Laundry: Washer Hookup, Dryer Hookup
Lot: Subdivision
Parcel#: 765-25918-001
Parking: Attached, Garage, Garage Door Opener
Parking Notes: Attached, Garage, Garage Door Opener
Patio/Porch: Covered
Utilities: Cable Available, Electricity Available, Natural Gas Available, Sewer Available, Water Available
Water: Public
Water Features: None
Window: Blinds
Local Schools
School District: Fayetteville
Listed By / Shown By
Listed By
Agency Name: McMullen Realty Group
Shown By
Agency Title: Twin Oaks Realty, Inc.
Agency Phone: (479) 824-4434

Estimate Your Payment
Estimated Payment
$ 1,849.94 per month $1,628.22 Principal & Interest $8.33 Property Tax $213.38 Homeowner's Insurance
2512 N Crossover Road | MLS# 1355973
This single family home located at 2512 N Crossover Road , Fayetteville, AR 72703 is currently listed for sale with an asking price of $731,600. This property was built in 2026 and has 4 bedrooms and 3 full baths with 2480 sq. ft. N Crossover Road is located in the Lynnwood subdivision within the Fayetteville school district. Search Lynnwood real estate on www.twinoaksrealtyinc.com today.