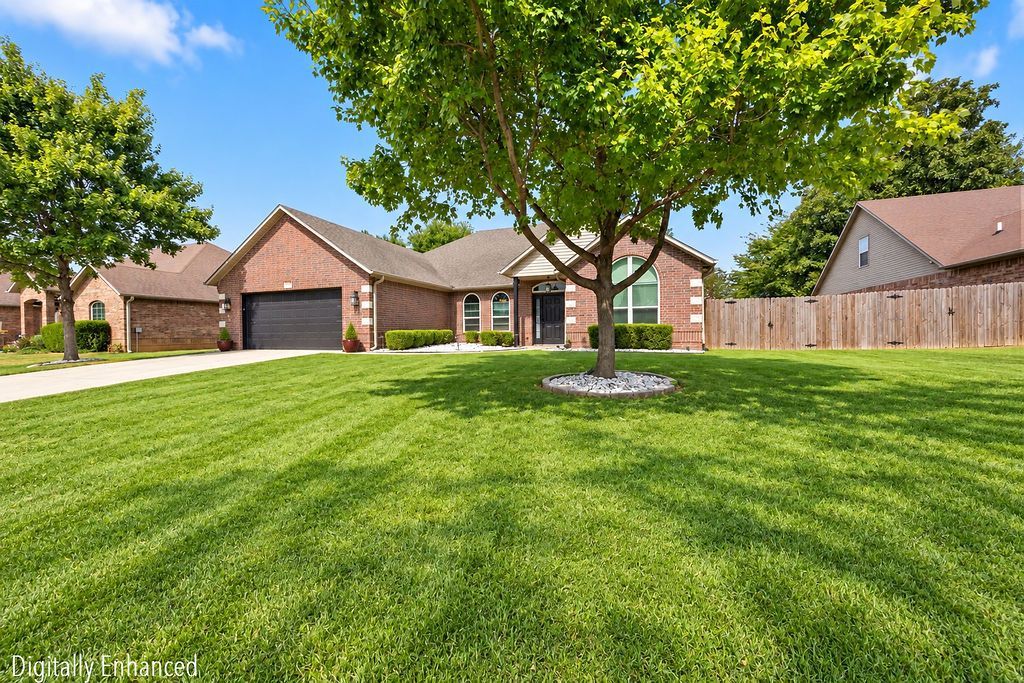

BEDS4
BATHS2 full
SQUARE FEET2,274
MLS#1363423
STATUSActive
PROPERTY TYPEResidential - Single Family
SUBDIVISIONWildwood Sub Ph 4 Bentonville
SCHOOLBentonville
Property Description
Immaculate home in the highly desirable Wildwood Subdivision! Beautifully maintained that combines comfort and functionality for ideal everyday living. Elegant hardwood tile flooring flows throughout, complemented by crown molding and arched walk-throughs. The cozy living room features a wonderful gas-log fireplace, while formal and informal dining areas easily handle any occasion. Kitchen offers enjoy premium stainless steel appliances, granite countertops, tiled subway backsplash, and abundant cabinetry. Dedicated laundry room offers added convenience with its own sink. Split-bedroom layout features a spacious primary suite complete with tray ceilings, a dual-sink vanity, a jetted tub, and a separate shower. Outside, a screened-in patio and several additional patio areas overlook a fully fenced backyard, creating the ultimate setting to entertain or relax. Walk to Wildwood Park and enjoy being just minutes from schools, shopping, dining, the community center, and all that Bentonville has to offer! Must see today!
Property Features
Property Type: Residential - Single Family
Basement: None
Cooling: Central Air, Electric
Fireplaces: 1
Heating: Central, Electric
Home Style: Traditional
Lot Size: 0.27 Acres
Roof Type: Architectural, Shingle
Stories: 1.0
Taxes: $4,189
Year Built: 2006
Amenities
Ceiling Fan(s)
Eat-in Kitchen
Granite Counters
Split Bedrooms
Walk-In Closet(s)
Concrete Driveway
Feature Descriptions
Appliances: Double Oven, Dishwasher, Electric Range, Disposal, Gas Water Heater, Microwave, Smooth Cooktop, Plumbed For Ice Maker
Community Features: Playground, Curbs, Near Fire Station, Near Hospital, Near Schools, Park, Pool, Shopping, Sidewalks
Days on Site: 1
Exterior: Brick, Vinyl Siding
Fencimg: Back Yard, Privacy, Wood
Fireplace: Gas Log, Living Room
Flooring: Tile
Laundry: Washer Hookup, Dryer Hookup
Lot: Central Business District, City Lot, Landscaped, Level, Near Park, Subdivision
Parcel#: 01-12695-000
Parking: Attached, Garage
Parking Notes: Attached, Garage
Patio/Porch: Patio, Screened
Pool: Pool, Community
Sewer: Public Sewer
Swimming Pool: Yes
Utilities: Cable Available, Electricity Available, Natural Gas Available, Phone Available, Sewer Available, Water Available
Water: Public
Water Features: None
Window: Double Pane Windows, Vinyl
Local Schools
School District: Bentonville
Listed By / Shown By
Listed By
Agency Name: Keller Williams Market Pro Realty
Shown By
Agency Title: Twin Oaks Realty, Inc.
Agency Phone: (479) 824-4434

Estimate Your Payment
Estimated Payment
$ 1,481.59 per month $1,001.28 Principal & Interest $349.08 Property Tax $131.22 Homeowner's Insurance
2504 SW Aster Way | MLS# 1363423
This single family home located at 2504 SW Aster Way , Bentonville, AR 72713 is currently listed for sale with an asking price of $449,900. This property was built in 2006 and has 4 bedrooms and 2 full baths with 2274 sq. ft. SW Aster Way is located in the Wildwood Sub Ph 4 Bentonville subdivision within the Bentonville school district. Search Wildwood Sub Ph 4 Bentonville real estate on www.twinoaksrealtyinc.com today.