
BEDS4
BATHS2 full
SQUARE FEET2,039
MLS#1348558
STATUSActive
PROPERTY TYPEResidential - Single Family
SUBDIVISIONPines Ph Iii The Centerton
SCHOOLBentonville
Property Description
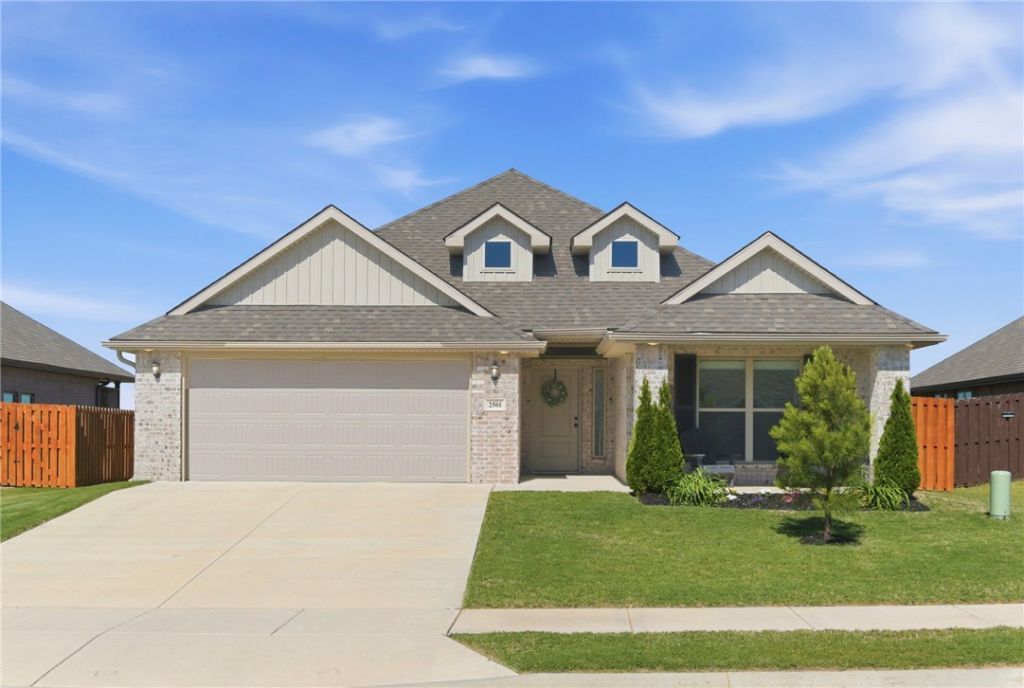
Seller willing to credit a portion of buyer's closing costs. Better than new! This meticulously maintained 4-bedroom, 2-bathroom home built in 2023 has passed the new construction growing pains ? an established lawn, generously sized lot, and a fully fenced, beautifully stained backyard that gives it a finished, move-in ready look from day one.Inside, the open-concept layout offers a bright, airy atmosphere perfect for everyday living and entertaining. Every detail has been kept in pristine condition ? just unpack and enjoy.Located in the Pines Subdivision with quick and easy freeway access, making the commute to Walmart campus just 16 minutes away.
Property Features
Property Type: Residential - Single Family
Cooling: Central Air, Electric
Fireplaces: 1
Heating: Central, Gas
Lot Size: 0.17 Acres
Roof Type: Asphalt, Shingle
Stories: 1.0
Taxes: $4,137
Year Built: 2023
Amenities
Attic
Ceiling Fan(s)
Pantry
Quartz Counters
Storage
Walk-In Closet(s)
Window Treatments
Concrete Driveway
Feature Descriptions
Appliances: Dishwasher, Electric Water Heater, Disposal, Gas Oven, Gas Range, Microwave Hood Fan, Microwave, Refrigerator, Self Cleaning Oven
Community Features: Near Schools, Sidewalks
Days on Site: 55
Exterior: Brick, Vinyl Siding
Fencimg: Back Yard
Fireplace: Electric, Family Room
Flooring: Carpet, Tile
HOA Fee: 17/ Monthly
Laundry: Washer Hookup, Dryer Hookup
Lot: Landscaped, Subdivision
Parcel#: 06-08062-000
Parking: Attached, Garage, Garage Door Opener
Parking Notes: Attached, Garage, Garage Door Opener
Patio/Porch: Covered, Patio, Porch
Sewer: Public Sewer
Utilities: Electricity Available, Fiber Optic Available, Natural Gas Available, Sewer Available, Water Available, Recycling Collection
Water: Public
Water Features: None
Window: Double Pane Windows, Blinds
Room Sizes
Kitchen: 13 X 25 Level - Main
Bathroom: 8 X 9 Level - Main
Bathroom: 12 X 10 Level - Main
Bedroom: 12 X 11 Level - Main
Bedroom: 12 X 10 Level - Main
Bedroom: 12 X 10 Level - Main
Primary Bedroom: 13 X 15 Level - Main
Local Schools
School District: Bentonville
Listed By / Shown By
Listed By
Agency Name: Joseph Walter Realty
Shown By
Agency Title: Twin Oaks Realty, Inc.
Agency Phone: (479) 824-4434

Estimate Your Payment
Estimated Payment
$ 1,373.67 per month $909.70 Principal & Interest $344.75 Property Tax $119.22 Homeowner's Insurance
2501 Jazz Avenue | MLS# 1348558
This single family home located at 2501 Jazz Avenue, Bentonville, AR 72712 is currently listed for sale with an asking price of $408,750. This property was built in 2023 and has 4 bedrooms and 2 full baths with 2039 sq. ft. Jazz Avenue is located in the Pines Ph Iii The Centerton subdivision within the Bentonville school district. Search Pines Ph Iii The Centerton real estate on www.twinoaksrealtyinc.com today.