
BEDS3
BATHS2 full
SQUARE FEET1,826
MLS#1355004
STATUSActive
PROPERTY TYPEResidential - Single Family
SUBDIVISIONSouthwinds Sub Ph Iv
SCHOOLFarmington
Property Description
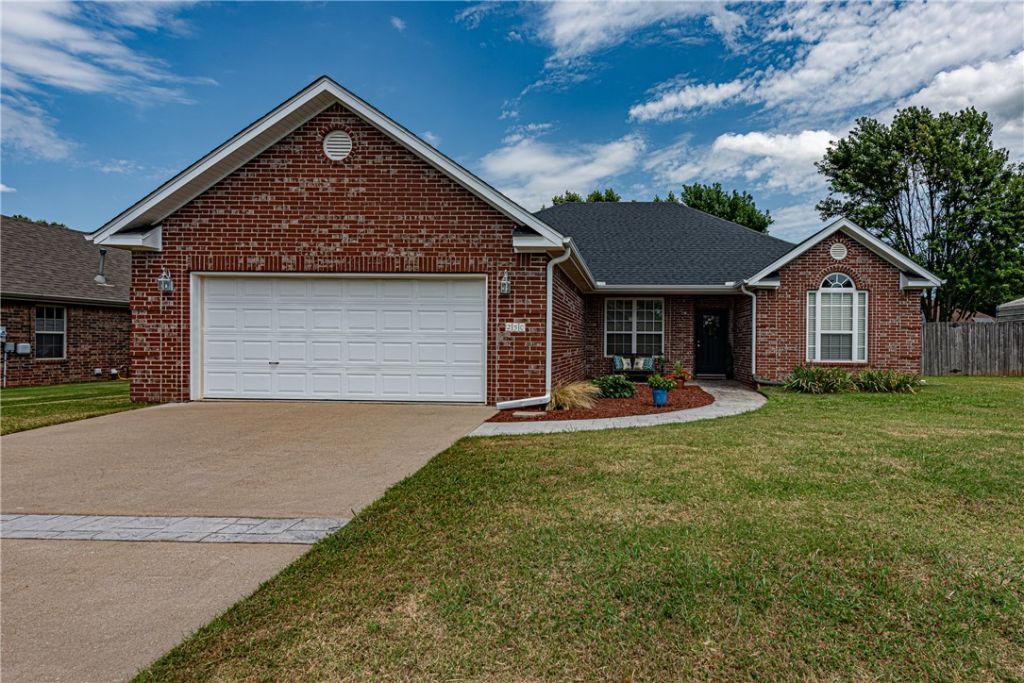
WELCOME HOME! This 3 bedroom 2 bath home located just minutes away from schools ,shopping, parks , and eateries Is exactly what you've been looking for! From the covered front porch head inside to the foyer featuring wood flooring and crown molding which leads into the living area featuring vaulted ceilings, ceiling fan, electric log fireplace with marble detailing, and wood laminate flooring! Head into the L-shaped kitchen and eat in dining room featuring crown molding, tile flooring, tile countertops, natural wood cabinetry, stainless steel appliances and counter height bar perfect for hosting!Relax and rejuvenate in the primary suite featuring a private ensuite w/ dual sink vanity, dual closets, and whirlpool tub and shower combo! Enjoy an additional two bedrooms, one bathroom! Head out back to the large stamped concrete patio overlooking the manicured fenced in back lawn! Don't miss out! Act Now!
Property Features
Property Type: Residential - Single Family
Cooling: Central Air, Electric
Fireplaces: 1
Heating: Central, Electric
Lot Size: 0.26 Acres
Roof Type: Architectural, Shingle
Stories: 1.0
Taxes: $1,171
Year Built: 2003
Amenities
Attic
Ceiling Fan(s)
Cathedral Ceiling(s)
Eat-in Kitchen
Pantry
Split Bedrooms
Storage
Solid Surface Counters
Tile Countertop
Tile Counters
Walk-In Closet(s)
Window Treatments
Concrete Driveway
Feature Descriptions
Appliances: Dishwasher, Disposal, Gas Range, Gas Water Heater, Microwave Hood Fan, Microwave, Plumbed For Ice Maker
Community Features: Near Fire Station, Near Schools, Park, Shopping, Sidewalks
Days on Site: 2
Exterior: Brick
Fencimg: Back Yard, Privacy, Wood
Fireplace: Electric, Living Room
Flooring: Carpet, Laminate, Simulated Wood, Tile, Wood
Laundry: Washer Hookup, Dryer Hookup
Lot: Cleared, Landscaped, Level, Near Park, Subdivision
Parcel#: 760-02567-000
Parking: Attached, Garage, Garage Door Opener
Parking Notes: Attached, Garage, Garage Door Opener
Patio/Porch: Covered, Patio, Porch
Sewer: Public Sewer
Utilities: Electricity Available, Natural Gas Available, Phone Available, Sewer Available, Water Available, Recycling Collection
Water: Public
Water Features: None
Window: Double Pane Windows, Vinyl, Blinds
Local Schools
School District: Farmington
Listed By / Shown By
Listed By
Agency Name: McNaughton Real Estate
Shown By
Agency Title: Twin Oaks Realty, Inc.
Agency Phone: (479) 824-4434

Estimate Your Payment
Estimated Payment
$ 940.86 per month $745.56 Principal & Interest $97.58 Property Tax $97.71 Homeowner's Insurance
250 S Briarhill Drive | MLS# 1355004
This single family home located at 250 S Briarhill Drive , Farmington, AR 72730 is currently listed for sale with an asking price of $335,000. This property was built in 2003 and has 3 bedrooms and 2 full baths with 1826 sq. ft. S Briarhill Drive is located in the Southwinds Sub Ph Iv subdivision within the Farmington school district. Search Southwinds Sub Ph Iv real estate on www.twinoaksrealtyinc.com today.