
BEDS3
BATHS3 full
SQUARE FEET2,056
MLS#1364133
STATUSActive
PROPERTY TYPEResidential - Single Family
SUBDIVISIONUnit 6 Holiday Island
SCHOOLEureka Springs
Property Description
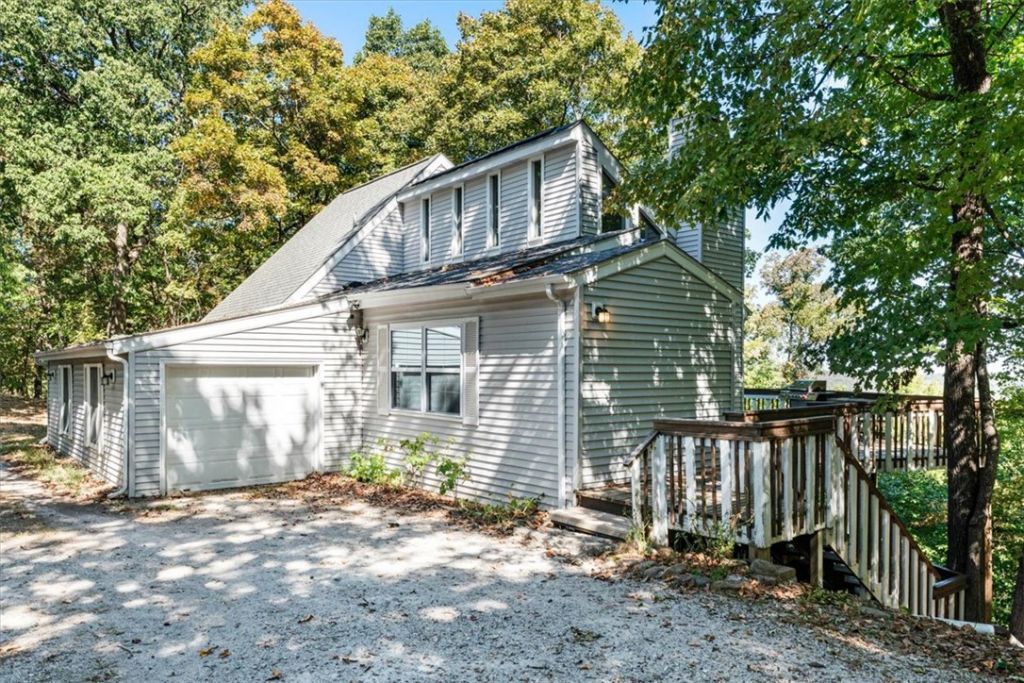
Inviting 3-bed/3-bath home featuring three private ensuite bedrooms and sweeping views of the Ozarks. The vaulted living room offers exposed beams, abundant natural light, and sliding glass doors that open to an expansive back deck with a hot tub included. The main-level suite showcases custom built-ins, a convenient wet bar, and a full bath ideal as a primary suite or additional entertaining space. Upstairs, the loft ensuite bedroom provides elevated privacy and tree-top views. The lower level adds a very large ensuite bedroom plus a spacious bonus room currently used as a game room. The home is currently used as a short-term rental, offering excellent flexibility for personal use or investment. Bright, open layout with strong indoor-outdoor flow and generous storage throughout. The oversized deck spans the length of the home, perfect for relaxing or hosting while enjoying Holiday Island's signature scenery. Conveniently located near lakes, golf, amenities, and all the natural beauty the area is known for.
Property Features
Property Type: Residential - Single Family
Basement: Yes
Basement: Partial, Walk-Out Access
Cooling: Central Air, Electric
Fireplaces: 1
Heating: Electric
Home Style: Contemporary
Lot Size: 0.81 Acres
Roof Type: Asphalt, Shingle
Stories: 3.0
Taxes: $2,139
Year Built: 1980
Amenities
Wet Bar
Ceiling Fan(s)
Cathedral Ceiling(s)
Hot Tub/Spa
Walk-In Closet(s)
Wood Burning Stove
Window Treatments
Gravel Driveway
Feature Descriptions
Appliances: Dryer, Dishwasher, Electric Range, Electric Water Heater, Microwave, Refrigerator, Washer
Body of Water: Table Rock Lake
Community Features: Clubhouse, Dock, Golf, Playground, Park, Pool, Tennis Court(s), Trails/Paths, Lake, Near Fire Station
Days on Site: 2
Exterior: Vinyl Siding
Fencimg: None
Fireplace: Insert, Living Room, Wood Burning
Flooring: Carpet, Luxury Vinyl Plank
HOA Fee: 1348/ Annually
Hot Tub: Yes
Lot: City Lot, Hardwood Trees, Subdivision, Sloped, Near Golf Course
Parcel#: 320-02080-000
Parking: Attached, Garage, Circular Driveway
Parking Notes: Attached, Garage, Circular Driveway
Patio/Porch: Deck
Pool: None, Community
Sewer: Public Sewer
Spa: Yes
Spa: Hot Tub
Swimming Pool: Yes
Utilities: Electricity Available, Sewer Available, Water Available
Water: Public
Window: Blinds
Local Schools
School District: Eureka Springs
Listed By / Shown By
Listed By
Agency Name: All Seasons MW Realty
Shown By
Agency Title: Twin Oaks Realty, Inc.
Agency Phone: (479) 824-4434

Estimate Your Payment
Estimated Payment
$ 981.25 per month $709.96 Principal & Interest $178.25 Property Tax $93.04 Homeowner's Insurance
250 Holiday Island Drive | MLS# 1364133
This single family home located at 250 Holiday Island Drive , Holiday Island, AR 72631 is currently listed for sale with an asking price of $319,000. This property was built in 1980 and has 3 bedrooms and 3 full baths with 2056 sq. ft. Holiday Island Drive is located in the Unit 6 Holiday Island subdivision within the Eureka Springs school district. Search Unit 6 Holiday Island real estate on www.twinoaksrealtyinc.com today.