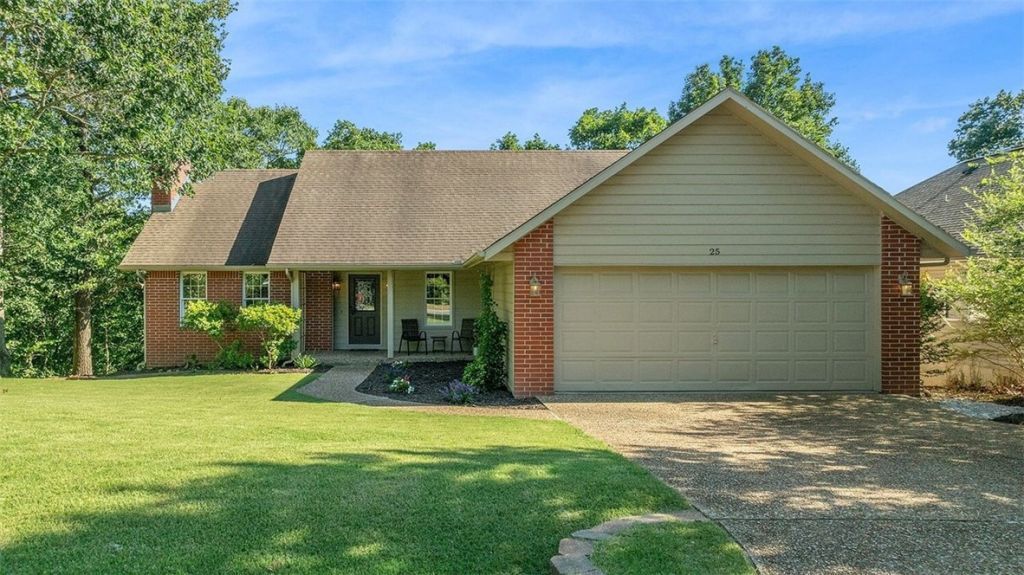

BEDS2
BATHS2 full
SQUARE FEET1,594
MLS#1352613
STATUSActive
PROPERTY TYPEResidential - Single Family
SUBDIVISIONSherwood Sub Bvv
SCHOOLBentonville
Property Description
Back on Market! No fault of seller! Seller is installing all new plumbing&new architectural roof.Beauty in the Woods! Lovingly maintained,wooded retreat features oversized living room,large wood-burning fireplace,durable wood-look tile plank flooring,crown molding & recessed lighting.Kitchen boasts white cabinetry,quartz countertops,ceiling fan,informal dining room w/bay windows.Formal dining room offers scenic outdoor views. Interior highlights include a leaded glass front door, upgraded wood-encased double-hung windows. Primary suite has private fully tiled bathroom w/ walk-in shower & quartz countertops. Bonus room serves as perfect home office, separate from two large bedrooms. Property has direct access to Bamboozled Trail & features huge entertaining deck overlooking flat, garden-ready backyard.Workshop is underneath the house.Large garage has an insulated door and two walk-in closets with shelves. Best of all,the location offers ultimate convenience,5 minutes from Walmart, Hwy 71, & Bella Vista Country Club.
Property Features
Property Type: Residential - Single Family
Basement: Crawl Space
Cooling: Central Air, Electric, Heat Pump
Fireplaces: 1
Heating: Central, Electric, Heat Pump
Lot Size: 0.34 Acres
Roof Type: Architectural, Shingle
Stories: 1.0
Taxes: $1,924
Year Built: 1990
Amenities
Attic
Ceiling Fan(s)
Quartz Counters
Storage
Walk-In Closet(s)
Window Treatments
Concrete Driveway
Feature Descriptions
Appliances: Dishwasher, Electric Range, Electric Water Heater, Disposal, Microwave Hood Fan, Microwave, Plumbed For Ice Maker
Community Features: Biking, Park, Pool, Shopping, Trails/Paths
Days on Site: 28
Exterior: Brick, Frame, Masonite, Wood Siding
Fencimg: None
Fireplace: Living Room
Flooring: Carpet, Tile
HOA Fee: 40/ Monthly
Laundry: Washer Hookup, Dryer Hookup
Lot: Central Business District, Cleared, City Lot, Landscaped, Level, Near Park, Open Lot, Resort Property, Subdivision, Wooded
Lot Dimensions: 75x200
Parcel#: 16-28173-000
Parking: Attached, Garage, Garage Door Opener
Parking Notes: Attached, Garage, Garage Door Opener
Patio/Porch: Deck, Porch
Pool: Community, Pool
Sewer: Septic Tank
Swimming Pool: Yes
Utilities: Cable Available, Electricity Available, Septic Available, Water Available
Water: Public
Water Features: None
Window: Double Pane Windows, Vinyl, Blinds
Local Schools
School District: Bentonville
Listed By / Shown By
Listed By
Agency Name: Crye-Leike Realtors - Bentonville
Shown By
Agency Title: Twin Oaks Realty, Inc.
Agency Phone: (479) 824-4434

Estimate Your Payment
Estimated Payment
$ 978.43 per month $723.31 Principal & Interest $160.33 Property Tax $94.79 Homeowner's Insurance
25 Lonsdale Drive | MLS# 1352613
This single family home located at 25 Lonsdale Drive, Bella Vista, AR 72715 is currently listed for sale with an asking price of $325,000. This property was built in 1990 and has 2 bedrooms and 2 full baths with 1594 sq. ft. Lonsdale Drive is located in the Sherwood Sub Bvv subdivision within the Bentonville school district. Search Sherwood Sub Bvv real estate on www.twinoaksrealtyinc.com today.