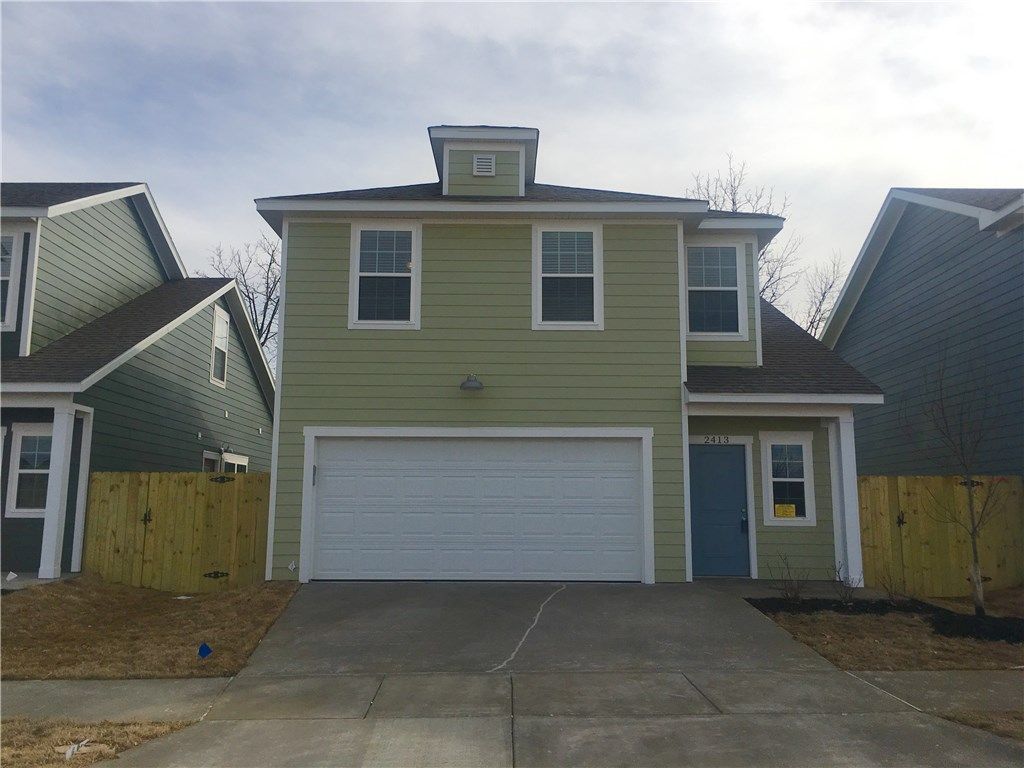

BEDS3
BATHS2 full 1 partial
SQUARE FEET1,350
MLS#1341946
STATUSActive
PROPERTY TYPERental - Single Family
SUBDIVISIONArbor Lane II Ph II Sub Bentonville
SCHOOLBentonville
Property Description
Energy efficient quality-built craftsman style home. Features 2 levels with primary bedroom/bath & half bath on main level and 2 bedrooms w/full bath on second. Laundry hookups on both levels. Other amenities include hardwood floors, granite countertops & tiled backsplash, SS appliances, tiled shower, white cabinets and walk-in closets. Front load 2 car garage. Private side patio deck and landscaped yard. POA covers lawn care & irrigation. Close to Bentonville schools, Walmart Home Office, trails, restaurants, shopping, businesses, parks, XNA & community center.
Property Features
Property Type: Rental - Single Family
Cooling: Central Air, Electric
Fenced: Yes
Heating: Central, Electric, Heat Pump
Lot Size: 0.06 Acres
Stories: 2.0
Year Built: 2019
Amenities
Ceiling Fan(s)
Eat-in Kitchen
Granite Counters
Pantry
Walk-In Closet(s)
Window Treatments
Feature Descriptions
Appliances: Dishwasher, Electric Cooktop, Electric Range, Disposal, Microwave, Refrigerator, Self Cleaning Oven, Plumbed For Ice Maker
Community Features: Near Schools, Park, Shopping
Days on Site: 100
Fencimg: Fenced, Wood
Fireplace: None
Lot: Central Business District, Level, Near Park, Subdivision
Parking: Attached, Garage
Parking Notes: Attached, Garage
Pets Allowed: Negotiable
Window: Blinds
Room Sizes
Primary Bedroom: 12 X 14 Level - Main
Living Room: 12 X 14 Level - Main
Kitchen: 13.9 X 10.9 Level - Main
Bedroom: 12.8 X 10.8 Level - Second
Bedroom: 11.8 X 9.10 Level - Second
Local Schools
School District: Bentonville
Listed By / Shown By
Listed By
Agency Name: Lindsey & Assoc Inc Branch
Agency Phone: 479-636-2200
Shown By
Agency Title: Twin Oaks Realty, Inc.
Agency Phone: (479) 824-4434

2413 SW Arbor Road | MLS# 1341946
This property located at 2413 SW Arbor Road, Bentonville, AR 72713 is currently listed for rent with an asking price of $1,650 / Monthly. SW Arbor Road is located within the Bentonville school district. Search Bentonville real estate on www.twinoaksrealtyinc.com today.