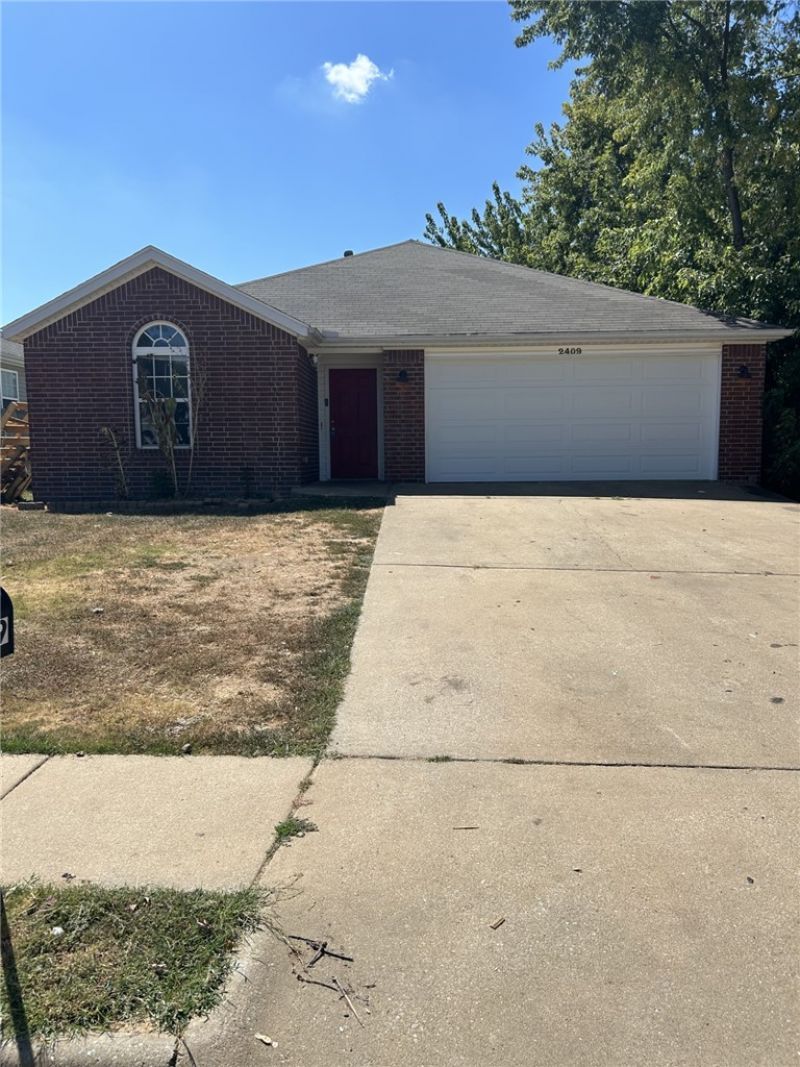

BEDS3
BATHS2 full
SQUARE FEET1,472
MLS#1365333
STATUSActive
PROPERTY TYPEResidential - Single Family
SUBDIVISIONKristyl Heights Ph 4B Bentonville
SCHOOLBentonville
Property Description
This 3 bed 2 bath home is waiting for the perfect owner. Super location with easy access to all of NW Arkat a light protected street that turns onto HWY 102. Ref, Stove, MW, Dishwasher are included. Ceiling Fans,blinds, solid surface counter tops and walk in closets make this a great home to raise a family or livealone. Living Room has a fireplace and the home has a split floor plan. Primary bedroom has a walk-inshower as well as a jetted tub and double sink vanity. Upgrades to the home include fresh paint and new carpet and in fall of 2026, new water heater2018, roof 2021, range and MW 2022, garage door and opener 2026.
Property Features
Property Type: Residential - Single Family
Cooling: Central Air, Electric
Fenced: Yes
Fireplaces: 1
Heating: Central, Gas
Home Style: Traditional
Lot Size: 0.15 Acres
Roof Type: Asphalt, Shingle
Stories: 1.0
Taxes: $2,240
Year Built: 2001
Amenities
Attic
Ceiling Fan(s)
Storage
Walk-In Closet(s)
Window Treatments
Concrete Driveway
Feature Descriptions
Appliances: Dishwasher, Electric Cooktop, Electric Range, Disposal, Gas Water Heater, Refrigerator, Plumbed For Ice Maker
Community Features: Curbs, Near Schools, Sidewalks
Days on Site: 3
Exterior: Brick, Vinyl Siding
Fencimg: Back Yard, Fenced, Privacy, Wood
Fireplace: Living Room
Flooring: Carpet, Tile
Laundry: Washer Hookup, Dryer Hookup
Lot: Central Business District, Subdivision
Lot Dimensions: 50 x 125
Parcel#: 01-06738-000
Parking: Attached, Garage, Garage Door Opener
Parking Notes: Attached, Garage, Garage Door Opener
Patio/Porch: Patio
Sewer: Public Sewer
Utilities: Electricity Available, Natural Gas Available, Sewer Available, Water Available
Water: Public
Water Features: None
Window: Blinds
Room Sizes
Utility Room: 8.11 X 2.10 Level - Main
Living Room: 20.6 X 15.7 Level - Main
Kitchen: 8.11 X 9 Level - Main
Dining Room: 13.5 X 11.2 Level - Main
Bedroom: 10 X 11.8 Level - Main
Bedroom: 10.3 X 9 Level - Main
Primary Bedroom: 13.10 X 14.6 Level - Main
Local Schools
School District: Bentonville
Listed By / Shown By
Listed By
Agency Name: Mathias Real Estate
Shown By
Agency Title: Twin Oaks Realty, Inc.
Agency Phone: (479) 824-4434

Estimate Your Payment
Estimated Payment
$ 978.97 per month $700.50 Principal & Interest $186.67 Property Tax $91.80 Homeowner's Insurance
2409 SW Choctaw Street | MLS# 1365333
This single family home located at 2409 SW Choctaw Street , Bentonville, AR 72712 is currently listed for sale with an asking price of $314,750. This property was built in 2001 and has 3 bedrooms and 2 full baths with 1472 sq. ft. SW Choctaw Street is located in the Kristyl Heights Ph 4B Bentonville subdivision within the Bentonville school district. Search Kristyl Heights Ph 4B Bentonville real estate on www.twinoaksrealtyinc.com today.