
BEDS2
BATHS2 full
SQUARE FEET1,806
MLS#1348490
STATUSActive
PROPERTY TYPEResidential - Condominium
SUBDIVISIONVintage Estates Sub Bentonville
SCHOOLBentonville
Property Description
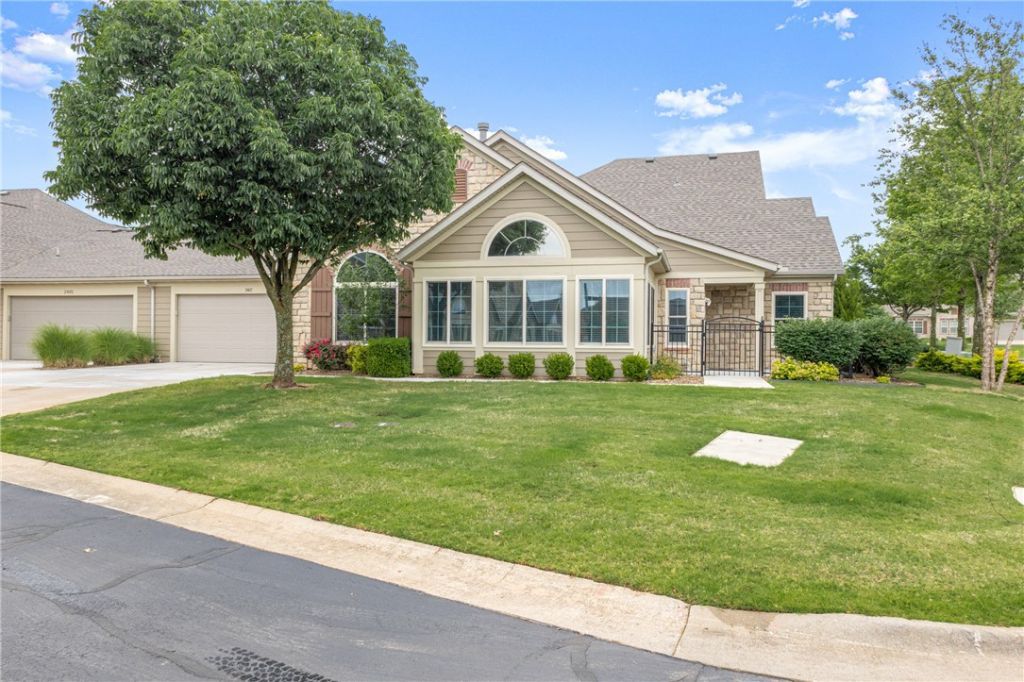
Beautifully Renovation Townhome in The Arbors Community! An unbeatable location, just across the Street from Osage Park and quick access to shopping, dining, and grocery. Less than 5 minutes to Downtown Bentonville. Enjoy maintenance free living in this luxuriously upgraded home, featuring spacious open living, 2 bedrooms and 2 bathrooms along with abundant storage and private 2 car garage. Entry welcomes you into the living space, with beautiful wood floors and a fireplace feature. Bright and airy sunroom off living provides additional lounge space. Stunning kitchen boasts large island and granite counters, along with custom cabinetry and pull out drawers. Gas cooktop and build in appliances. Primary suite has attached bath and WIC. Guest bedroom and full bathroom provide ample space. Laundry room has attached storage room. Welcome Home!
Property Features
Property Type: Residential - Condominium
Basement: None
Cooling: Central Air, Electric
Fireplaces: 1
Heating: Central, Gas
Lot Size: 0.05 Acres
Roof Type: Architectural, Shingle
Stories: 1.0
Taxes: $1,974
Year Built: 2008
Amenities
Attic
Built-in Features
Ceiling Fan(s)
Eat-in Kitchen
Granite Counters
Pantry
Programmable Thermostat
Split Bedrooms
Walk-In Closet(s)
Window Treatments
Storage
Sun Room
Concrete Driveway
Feature Descriptions
Appliances: Built-In Range, Built-In Oven, Convection Oven, Dishwasher, Disposal, Gas Range, Gas Water Heater, Microwave, Range Hood
Community Features: Biking, Clubhouse, Fitness, Recreation Area, Park, Pool, Sidewalks, Trails/Paths
Exterior: Brick, Rock
Fencimg: Metal
Fireplace: Gas Log, Living Room
Flooring: Tile, Wood
Laundry: Washer Hookup, Dryer Hookup
Lot: City Lot, Landscaped, Level, Near Park, Subdivision, Zero Lot Line
Parcel#: 01-14549-045
Parking: Attached, Garage, Garage Door Opener
Parking Notes: Attached, Garage, Garage Door Opener
Patio/Porch: Patio
Pool: Pool, Community
Sewer: Public Sewer
Swimming Pool: Yes
Utilities: Electricity Available, Natural Gas Available, Sewer Available, Water Available
Water: Public
Water Features: None
Window: Double Pane Windows, Vinyl, Blinds
Room Sizes
Storage Room: 6.8 X 5.1 Level - Main
Utility Room: 6.5 X 8.11 Level - Main
Sunroom: 11.11 X 15.7 Level - Main
Primary Bathroom: 11.4 X 4.8 Level - Main
Primary Bedroom: 14.9 X 13.3 Level - Main
Living Room: 14.5 X 15 Level - Main
Kitchen: 13.8 X 19.8 Level - Main
Garage: 20 X 19.9 Level - Main
Bathroom: 11.7 X 7.5 Level - Main
Bedroom: 14.3 X 15.3 Level - Main
Local Schools
School District: Bentonville
Listed By / Shown By
Listed By
Agency Name: Lindsey & Assoc Inc Branch
Shown By
Agency Title: Twin Oaks Realty, Inc.
Agency Phone: (479) 824-4434

Estimate Your Payment
Estimated Payment
$ 1,486.05 per month $1,168.42 Principal & Interest $164.50 Property Tax $153.13 Homeowner's Insurance
2407 Coues Cove | MLS# 1348490
This condo located at 2407 Coues Cove , Bentonville, AR 72713 is currently listed for sale with an asking price of $525,000. This property was built in 2008 and has 2 bedrooms and 2 full baths with 1806 sq. ft. Coues Cove is located in the Vintage Estates Sub Bentonville subdivision within the Bentonville school district. Search Vintage Estates Sub Bentonville real estate on www.twinoaksrealtyinc.com today.