
BEDS3
BATHS2 full
SQUARE FEET2,069
MLS#1340731
STATUSActive
PROPERTY TYPEResidential - Single Family
SUBDIVISIONPerth Sub Bvv
SCHOOLGravette
Property Description
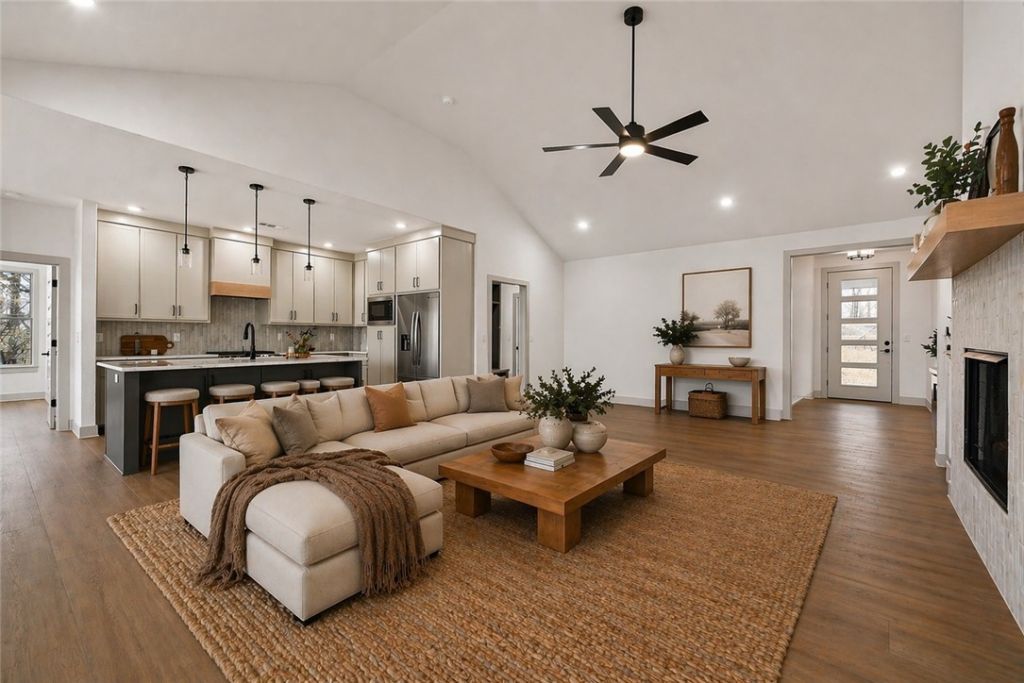
Stunning modern luxury new construction with breathtaking Ozark views! Near Loch Lomond and just 1 mile from Tiree Park & boat dock. This thoughtfully designed single-level home features soaring cathedral ceilings, luxury vinyl plank flooring, premium finishes, and oversized windows that flood the open-concept living area with natural light. The chef's kitchen boasts a massive island, quartz countertops, custom cabinetry, and a walk-in pantry. Split floor plan with 3 bedrooms, 2 baths, plus a dedicated office with built-ins. The private primary suite offers a spa-inspired bath with a soaking tub, custom tiled shower, and spacious walk-in closet. Relax on the large covered deck while enjoying panoramic Ozark views. Oversized 2-car garage with built-in cabinetry. Enjoy easy access to boating, fishing, kayaking, golf, hiking, and Bella Vista's renowned trail system?all just minutes from your front door. Luxury, comfort, and an unbeatable location!
Property Features
Property Type: Residential - Single Family
Basement: Crawl Space
Cooling: Electric, Heat Pump
Fireplaces: 1
Heating: Electric, Heat Pump
Lot Size: 0.31 Acres
Roof Type: Architectural, Shingle
Stories: 1.0
Taxes: $44
Year Built: 2026
Amenities
Attic
Built-in Features
Ceiling Fan(s)
Quartz Counters
Storage
Walk-In Closet(s)
Concrete Driveway
Feature Descriptions
Appliances: Dishwasher, Electric Water Heater, Disposal, Microwave, Propane Range, Range Hood
Body of Water: Loch Lomond
Community Features: Biking, Dock, Fitness, Park, Recreation Area, Tennis Court(s), Lake, Pool, Trails/Paths
Days on Site: 112
Exterior: Vinyl Siding
Fencimg: None
Fireplace: Gas Log
Flooring: Luxury Vinyl Plank
HOA Fee: 40/ Monthly
Laundry: Washer Hookup, Dryer Hookup
Lot: Cleared, City Lot, Sloped, Views
Lot Dimensions: 84x164x83x162
Parcel#: 16-39391-000
Parking: Attached, Garage, Garage Door Opener
Parking Notes: Attached, Garage, Garage Door Opener
Patio/Porch: Covered
Pool: Pool, Community
Sewer: Septic Tank
Swimming Pool: Yes
Utilities: Electricity Available, Septic Available, Water Available
Water: Public
Room Sizes
Primary Bathroom: 13.5 X 12.9 Level - Main
Dining Room: 10.3 X 10.3 Level - Main
Kitchen: 17.2 X 10.4 Level - Main
Great Room: 18 X 25.5 Level - Main
Den: 12 X 13.5 Level - Main
Bedroom: 11.8 X 10.8 Level - Main
Bedroom: 11 X 12 Level - Main
Primary Bedroom: 16.5 X 12.5 Level - Main
Local Schools
School District: Gravette
Listed By / Shown By
Listed By
Agency Name: Fathom Realty
Shown By
Agency Title: Twin Oaks Realty, Inc.
Agency Phone: (479) 824-4434

Estimate Your Payment
Estimated Payment
$ 1,262.28 per month $1,112.78 Principal & Interest $3.67 Property Tax $145.83 Homeowner's Insurance
240 Kinross Drive | MLS# 1340731
This single family home located at 240 Kinross Drive, Bella Vista, AR 72715 is currently listed for sale with an asking price of $499,999. This property was built in 2026 and has 3 bedrooms and 2 full baths with 2069 sq. ft. Kinross Drive is located in the Perth Sub Bvv subdivision within the Gravette school district. Search Perth Sub Bvv real estate on www.twinoaksrealtyinc.com today.