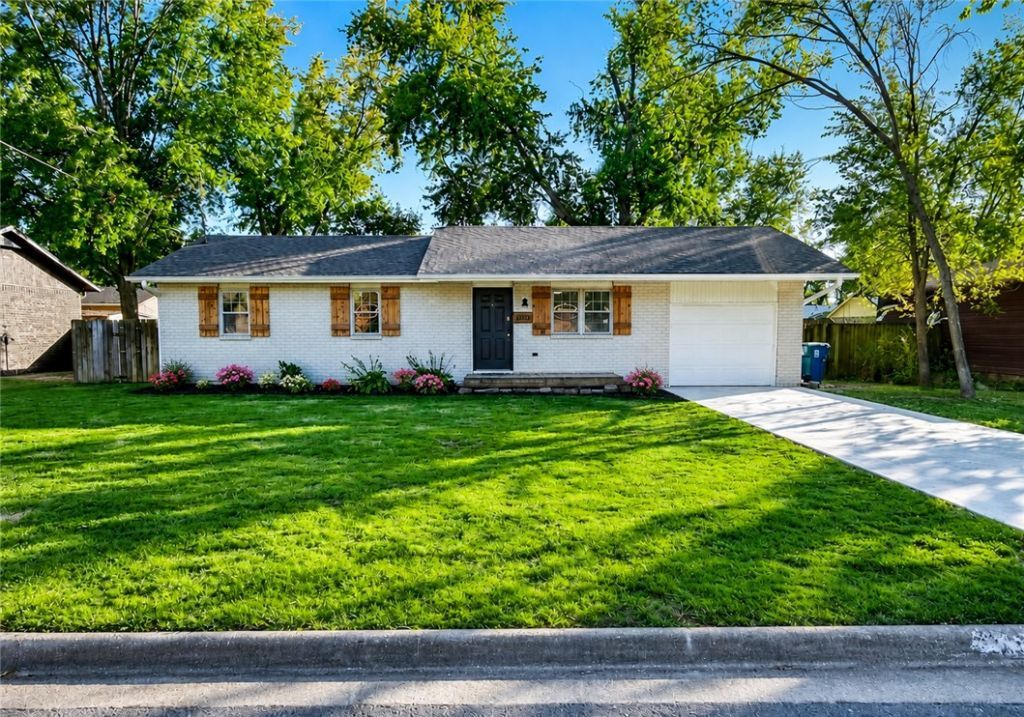

BEDS3
BATHS1 full
SQUARE FEET1,179
MLS#1353406
STATUSActive
PROPERTY TYPEResidential - Single Family
SUBDIVISIONHazel Park Sub Bentonville
SCHOOLBentonville
Property Description
Investment Opportunity or live next to the new Walmart Home Office campus, this move-in ready home offers an unbeatable Bentonville location just minutes from Downtown, 8th Street Market, Crystal Bridges, the Razorback Greenway, shopping, dining, and I-49. A spacious living area, and a remodeled kitchen with quartz countertops, custom cabinetry, subway tile backsplash, and stainless steel appliances. The heated and cooled sunroom adds valuable living space, while the fully fenced backyard with a firepit is perfect for relaxing or entertaining. Major updates include the roof, HVAC, windows, doors, tankless water heater, kitchen, bathroom, flooring, concrete driveway, and new ducts throughout making this home truly move in ready. Call for your private showing!
Property Features
Property Type: Residential - Single Family
Basement: Crawl Space
Cooling: Central Air, Electric
Heating: Central, Gas
Home Style: Traditional
Lot Size: 0.18 Acres
Roof Type: Architectural, Shingle
Stories: 1.0
Taxes: $2,052
Year Built: 1983
Amenities
Ceiling Fan(s)
None
Quartz Counters
Window Treatments
Concrete Driveway
Feature Descriptions
Appliances: Counter Top, Electric Cooktop, Gas Water Heater, ENERGY STAR Qualified Appliances
Community Features: Biking, Trails/Paths, Near Fire Station, Near Hospital, Near Schools, Park
Days on Site: 20
Exterior: Aluminum Siding, Brick
Fencimg: Partial, Picket
Flooring: Carpet, Luxury Vinyl Plank
Laundry: Washer Hookup, Dryer Hookup
Lot: Central Business District, Cleared, City Lot, Near Park, Subdivision
Parcel#: 01-02828-000
Parking: Attached, Garage
Parking Notes: Attached, Garage
Patio/Porch: Covered, Enclosed
Sewer: Public Sewer
Utilities: Cable Available, Electricity Available, Natural Gas Available, Sewer Available, Water Available
Water: Public
Water Features: None
Window: Blinds
Local Schools
School District: Bentonville
Listed By / Shown By
Listed By
Agency Name: Collier & Associates- Rogers Branch
Shown By
Agency Title: Twin Oaks Realty, Inc.
Agency Phone: (479) 824-4434

Estimate Your Payment
Estimated Payment
$ 1,253.41 per month $956.99 Principal & Interest $171.00 Property Tax $125.42 Homeowner's Insurance
2306 SE 9th Street | MLS# 1353406
This single family home located at 2306 SE 9th Street, Bentonville, AR 72712 is currently listed for sale with an asking price of $430,000. This property was built in 1983 and has 3 bedrooms and 1 full baths with 1179 sq. ft. SE 9th Street is located in the Hazel Park Sub Bentonville subdivision within the Bentonville school district. Search Hazel Park Sub Bentonville real estate on www.twinoaksrealtyinc.com today.