
BEDS4
BATHS3 full 1 partial
SQUARE FEET4,280
MLS#1354205
STATUSActive
PROPERTY TYPEResidential - Single Family
SUBDIVISIONSummersby Subdivision
SCHOOLFayetteville
Property Description
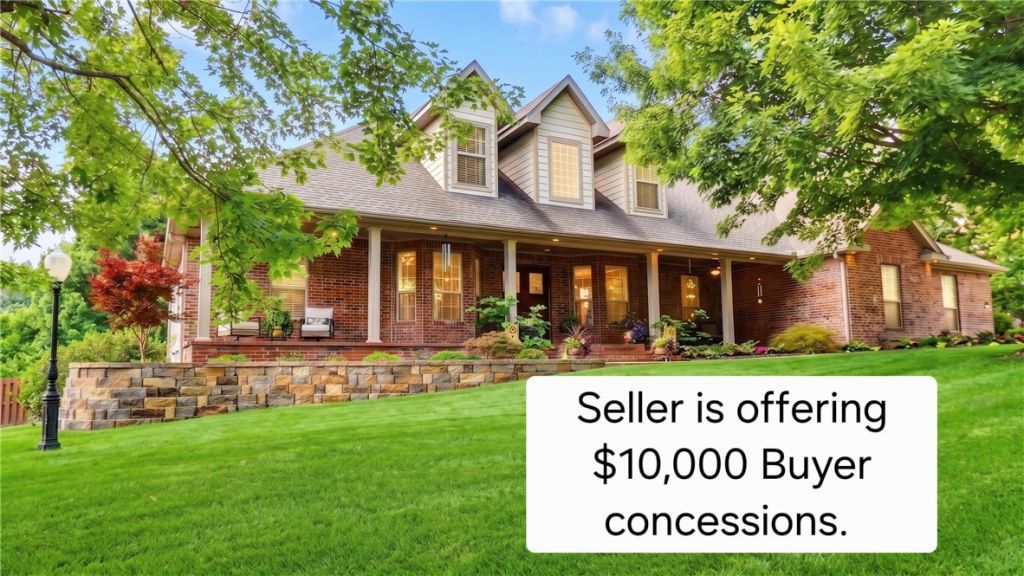
Experience refined living in this exceptional custom-built residence in beautifully positioned area of Summersby. Designed for elegance & comfort, home offers expansive floor plan w/ 4 BRs, 3.5 BAs, and generous windows that bathe interior in natural light. Antique doors open to elegant entry flanked the office & FDR. The gourmet kitchen offers premium stainless appliances, cabinetry, gas range, w/instant hot water. Refinished real oak floors flow thru the main level, including hearth room & team-inspired game room w/mini-kitchen & bar. French doors open seamlessly to outdoor areas. The primary bath makes an indelible statement w/brick accent wall, gold fixtures, and art deco barn door. Upstairs, 2BRs, one w/ensuite bath, a HB, flex-room, & many storage areas. Enhanced by a partially covered new deck, backyard features patterned concrete patio w/ firepit, sprinkler systems, encompassed by iron-and-wood fencing, 3-car garage w/built-in shelving, crawlspace storage, and under-deck storage adds practical convenience.
Property Features
Property Type: Residential - Single Family
Basement: None, Partial
Basement: Yes
Cooling: Central Air, Electric
Fireplaces: 1
Heating: Central, Gas
Home Style: Traditional
Lot Size: 0.66 Acres
Roof Type: Architectural, Shingle
Stories: 2.0
Taxes: $9,726
Year Built: 2003
Amenities
Attic
Wet Bar
Built-in Features
Ceiling Fan(s)
Eat-in Kitchen
Granite Counters
Pantry
Programmable Thermostat
Split Bedrooms
Shutters
Walk-In Closet(s)
Wired for Sound
Window Treatments
Storage
Concrete Driveway
Feature Descriptions
Appliances: Double Oven, Dishwasher, Electric Oven, Gas Cooktop, Disposal, Gas Water Heater, Other, See Remarks, Plumbed For Ice Maker
Community Features: Curbs, Near Schools, Shopping, Sidewalks
Days on Site: 10
Exterior: Brick, Concrete
Fencimg: Back Yard, Metal, Partial, Privacy, Wood
Fireplace: Family Room, Gas Log, Gas Starter
Flooring: Brick, Carpet, Laminate, Simulated Wood, Tile, Wood
HOA Fee: 175/ Annually
Laundry: Washer Hookup, Dryer Hookup
Lot: Central Business District, Cleared, City Lot, Landscaped, Subdivision, Sloped
Lot Dimensions: 141 x 487
Parcel#: 765-21921-000
Parking: Attached, Garage, Garage Door Opener
Parking Notes: Attached, Garage, Garage Door Opener
Patio/Porch: Covered, Deck, Patio, Porch
Sewer: Public Sewer
Utilities: Cable Available, Electricity Available, Natural Gas Available, Sewer Available, Water Available, Recycling Collection
Water: Public
Water Features: None
Window: Double Pane Windows, Vinyl, Blinds, Plantation Shutters
Room Sizes
Bonus Room: 10.2 X 15.6 Level - Second
Family Room: 17.3 X 18.4 Level - Main
Garage: 29 X 24.10 Level - Main
Utility Room: 13.4 X 7.6 Level - Main
Half Bath: 5.5 X 5.2 Level - Main
Bedroom: 10.2 X 11.8 Level - Second
Bathroom: 11.2 X 5 Level - Second
Bathroom: 6.7 X 5 Level - Second
Bedroom: 16.5 X 15 Level - Second
Storage Room: 11 X 8 Level - Second
Primary Bathroom: 10 X 12 Level - Main
Primary Bedroom: 13 .5 X 20.8 Level - Main
Game Room: 15.8 X 20 Level - Main
Kitchen: 9.4 X 9.3 Level - Main
Living Room: 19.9 X 17.2 Level - Main
Dining Room: 11.4 X 13.4 Level - Main
Den: 10.4 X 13.4 Level - Main
Local Schools
School District: Fayetteville
Listed By / Shown By
Listed By
Agency Name: Lindsey & Associates Inc
Shown By
Agency Title: Twin Oaks Realty, Inc.
Agency Phone: (479) 824-4434

Estimate Your Payment
Estimated Payment
$ 3,579.46 per month $2,448.12 Principal & Interest $810.50 Property Tax $320.83 Homeowner's Insurance
2305 E Whispering Oaks Lane | MLS# 1354205
This single family home located at 2305 E Whispering Oaks Lane , Fayetteville, AR 72701 is currently listed for sale with an asking price of $1,100,000. This property was built in 2003 and has 4 bedrooms and 3 full and 1 partial baths with 4280 sq. ft. E Whispering Oaks Lane is located in the Summersby Subdivision subdivision within the Fayetteville school district. Search Summersby Subdivision real estate on www.twinoaksrealtyinc.com today.