
BEDS4
BATHS2 full
SQUARE FEET2,099
MLS#1354606
STATUSActive
PROPERTY TYPEResidential - Single Family
SUBDIVISIONPlymouth Sub Bvv
SCHOOLBentonville
Property Description
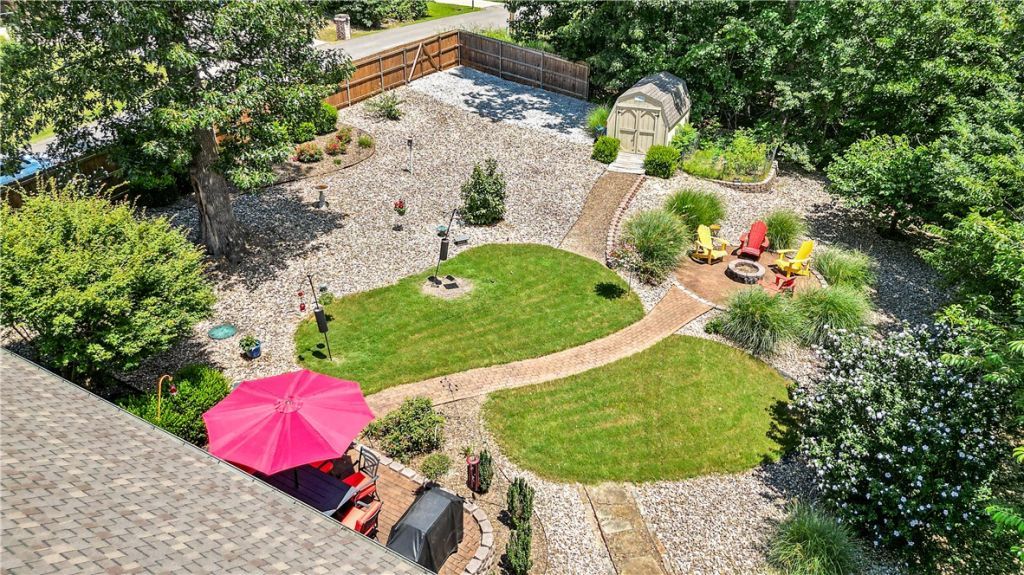
Just minutes from Lake Windsor & Tunnel Vision Bike Trail, this well-maintained 4-bed, brick home has a private thoughtfully designed level backyard oasis with mature trees & plants, covered screened in patio with cedar posts, wood burning firepit & 8x12 ft shed. Located on a corner lot, the cedar & steel post fenced backyard has side access with space to store a boat or trailer. At the heart of the home is the open concept living space with tall ceilings, gas fireplace & new luxury vinyl plank flooring. The kitchen features granite counters, white cabinets, pantry, Bosch induction cooktop, convection oven & a large dining space. The split floor plan offers a large primary suite with dual sink vanity, walk-in tile shower & large walk-in closet on one side of the house and 3 bedrooms with closets on the other side of the house. The 2-car garage has extra storage. For added privacy, the sellers also own the adjacent lot and will give first right offer on it to the buyers of this property. 3-bedroom septic.
Property Features
Property Type: Residential - Single Family
Cooling: Central Air, Electric
Fenced: Yes
Fireplaces: 1
Heating: Central, Electric
Lot Size: 0.30 Acres
Roof Type: Architectural, Shingle
Stories: 1.0
Taxes: $1,910
Year Built: 2016
Amenities
Attic
Ceiling Fan(s)
Central Vacuum
Granite Counters
Pantry
Split Bedrooms
Storage
Walk-In Closet(s)
Window Treatments
Concrete Driveway
Feature Descriptions
Appliances: Convection Oven, Dishwasher, Exhaust Fan, Electric Oven, Electric Range, Electric Water Heater, Disposal, Microwave, Plumbed For Ice Maker
Body of Water: Lake Windsor
Community Features: Biking, Fitness, Golf, Playground, Park, Recreation Area, Tennis Court(s), Lake, Pool, Trails/Paths
Days on Site: 8
Exterior: Brick, Vinyl Siding
Fencimg: Back Yard, Fenced, Partial, Privacy, Wood
Fireplace: Gas Log, Living Room
Flooring: Carpet, Luxury Vinyl Plank, Tile
Laundry: Washer Hookup, Dryer Hookup
Lot: Corner Lot, City Lot, Landscaped, Level
Parcel#: 16-24641-000
Parking: Attached, Garage, Garage Door Opener
Parking Notes: Attached, Garage, Garage Door Opener
Patio/Porch: Covered, Patio, Screened
Pool: Pool, Community
Sewer: Septic Tank
Swimming Pool: Yes
Utilities: Electricity Available, Propane, Septic Available, Water Available
Water: Public
Window: Blinds
Room Sizes
Other: 13.8 X 7.6 Level - Main
Primary Bathroom: 11.3 X 7.6 Level - Main
Bedroom: 11.8 X 10.6 Level - Main
Bedroom: 10.9 X 11.5 Level - Main
Bedroom: 11.1 X 11.4 Level - Main
Primary Bedroom: 21 X 12.6 Level - Main
Dining Room: 11.8 X 11.7 Level - Main
Kitchen: 11.8 X 14.8 Level - Main
Living Room: 20.5 X 20.1 Level - Main
Local Schools
School District: Bentonville
Listed By / Shown By
Listed By
Agency Name: 1 Percent Lists Arkansas Real Estate
Shown By
Agency Title: Twin Oaks Realty, Inc.
Agency Phone: (479) 824-4434

Estimate Your Payment
Estimated Payment
$ 1,415.27 per month $1,110.56 Principal & Interest $159.17 Property Tax $145.54 Homeowner's Insurance
23 Plymouth Drive | MLS# 1354606
This single family home located at 23 Plymouth Drive , Bella Vista, AR 72715 is currently listed for sale with an asking price of $499,000. This property was built in 2016 and has 4 bedrooms and 2 full baths with 2099 sq. ft. Plymouth Drive is located in the Plymouth Sub Bvv subdivision within the Bentonville school district. Search Plymouth Sub Bvv real estate on www.twinoaksrealtyinc.com today.