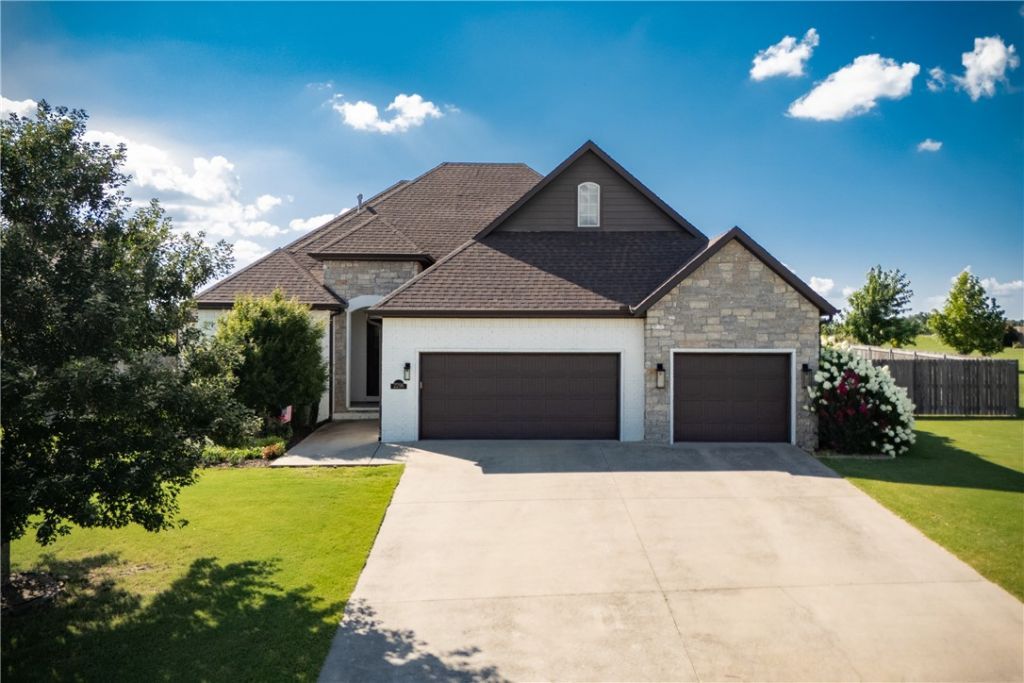

BEDS4
BATHS4 full
SQUARE FEET3,261
MLS#1354828
STATUSActive
PROPERTY TYPEResidential - Single Family
SUBDIVISIONWaterford Estates At Hissom Ranch
SCHOOLFayetteville
Property Description
Welcome to 2296 Riverwater Lane in sought-after Waterford Estates! Situated on a beautifully maintained 0.68 ac. lot backing to protected green space, this 4-bedroom, 4-bath home offers exceptional privacy with no homes directly behind. The open-concept, split floor plan features all four bedrooms on the main level, while large windows bathe the living spaces in natural light. The kitchen offers granite countertops, a built-in gas cooktop, stainless steel appliances including double ovens, in-island microwave and abundant cabinetry. Upstairs, a spacious bonus room with a full bath offers exceptional flexibility for a home office, game room, fitness space, guest suite or additional living area. Enjoy the covered patio overlooking the green space (with gorgeous sunsets) or the oversized backyard featuring a private sports-court with an in-ground basketball goal. Community amenities include a neighborhood pool, clubhouse, stocked fishing ponds, and dedicated White River access. Zoned Vandergriff Elementary & McNair.
Property Features
Property Type: Residential - Single Family
Basement: None
Cooling: Central Air, Electric
Fireplaces: 2
Heating: Central, Gas
Home Style: Traditional
Lot Size: 0.68 Acres
Roof Type: Architectural, Shingle
Stories: 2.0
Taxes: $6,565
Year Built: 2014
Amenities
Attic
Ceiling Fan(s)
Eat-in Kitchen
Granite Counters
Pantry
Programmable Thermostat
Split Bedrooms
Storage
Walk-In Closet(s)
Window Treatments
Concrete Driveway
Feature Descriptions
Appliances: Double Oven, Dishwasher, Electric Water Heater, Gas Cooktop, Disposal, Microwave, Refrigerator
Community Features: Clubhouse, Gated, Curbs, Pool
Days on Site: 6
Exterior: Brick, Rock
Fencimg: Back Yard, Privacy, Wood
Fireplace: Gas Log, Gas Starter, Living Room, Outside
Flooring: Carpet, Luxury Vinyl Plank, Tile, Wood
HOA Fee: 1306/ Annually
Laundry: Washer Hookup, Dryer Hookup
Lot: Cleared, Landscaped, None, Subdivision
Parcel#: 770-17918-000
Parking: Attached, Garage, Garage Door Opener
Parking Notes: Attached, Garage, Garage Door Opener
Patio/Porch: Covered, Patio
Pool: Pool, Community
Sewer: Septic Tank
Swimming Pool: Yes
Utilities: Electricity Available, Natural Gas Available, Septic Available, Water Available
Water: Public
Water Features: None
Window: Blinds
Local Schools
School District: Fayetteville
Listed By / Shown By
Listed By
Agency Name: Carlton Realty, Inc
Shown By
Agency Title: Twin Oaks Realty, Inc.
Agency Phone: (479) 824-4434

Estimate Your Payment
Estimated Payment
$ 2,497.69 per month $1,724.59 Principal & Interest $547.08 Property Tax $226.01 Homeowner's Insurance
2296 Riverwater Lane | MLS# 1354828
This single family home located at 2296 Riverwater Lane , Fayetteville, AR 72703 is currently listed for sale with an asking price of $774,900. This property was built in 2014 and has 4 bedrooms and 4 full baths with 3261 sq. ft. Riverwater Lane is located in the Waterford Estates At Hissom Ranch subdivision within the Fayetteville school district. Search Waterford Estates At Hissom Ranch real estate on www.twinoaksrealtyinc.com today.