
BEDS4
BATHS2 full 1 partial
SQUARE FEET2,573
MLS#1353159
STATUSActive
PROPERTY TYPEResidential - Single Family
SUBDIVISIONMonticello Sub Springdale
SCHOOLSpringdale
Property Description
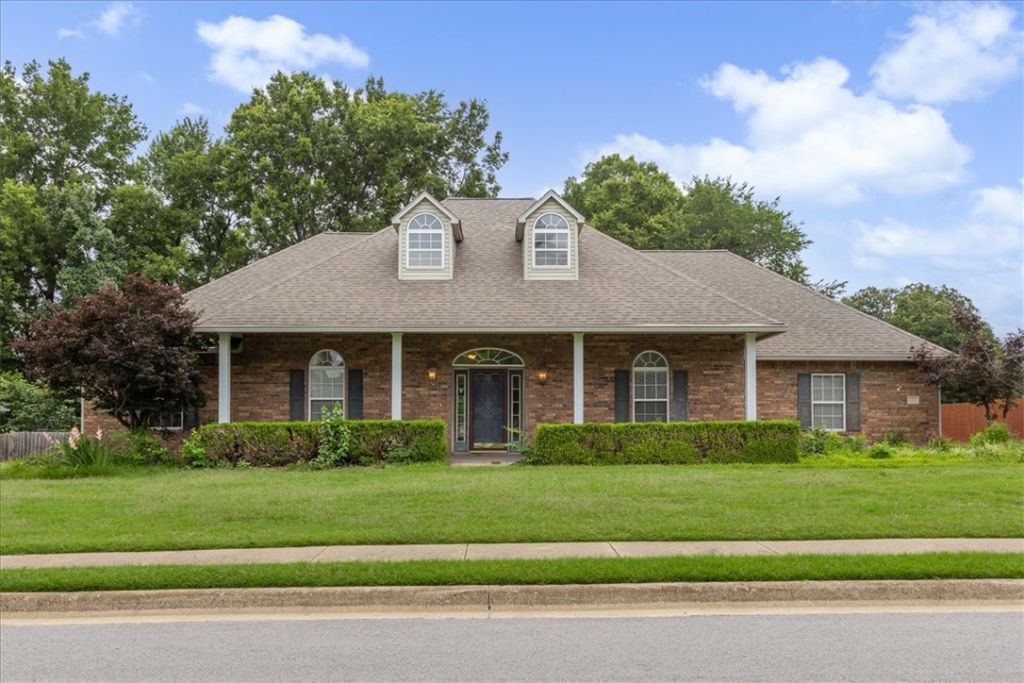
Location, Location, Location! This beautifully maintained 4-bedroom, 2.5-bath home offers 2,573 sq. ft. of living space on a beautifully landscaped lot in the desirable Monticello subdivision, conveniently located near I-49, restaurants, shopping, schools & everything Northwest Arkansas has to offer. The split floor plan features a spacious family room with crown molding, hardwood floors, a cozy gas fireplace & incredible built-ins offering abundant storage. A formal dining room & eat-in kitchen provide plenty of space for everyday living & entertaining. The spacious primary suite includes a well-appointed bath with dual vanity, & a tiled walk-in shower. Enjoy relaxing on the large covered front porch or the covered back porch overlooking the level, landscaped backyard & peaceful private pasture beyond. An irrigation system services both front & back yard. Combining space, comfort, functionality & timeless appeal, this exceptionally well-maintained home is ready for its next owner to enjoy. New HVAC system in 2025
Property Features
Property Type: Residential - Single Family
Cooling: Central Air, Electric
Fireplaces: 1
Heating: Central, Gas
Home Style: Colonial
Lot Size: 0.36 Acres
Roof Type: Architectural, Shingle
Stories: 1.0
Taxes: $2,777
Year Built: 1996
Amenities
Attic
Built-in Features
Ceiling Fan(s)
Eat-in Kitchen
Split Bedrooms
Storage
Walk-In Closet(s)
Window Treatments
Concrete Driveway
Feature Descriptions
Appliances: Dishwasher, Electric Cooktop, Electric Oven, Disposal, Gas Water Heater, Plumbed For Ice Maker
Community Features: Near Fire Station, Near Hospital, Near Schools, Park, Shopping
Days on Site: 21
Exterior: Brick
Fencimg: Back Yard, Partial, Wire
Fireplace: Family Room
Flooring: Carpet, Tile, Wood
HOA Fee: 165/ Annually
Laundry: Washer Hookup, Dryer Hookup
Lot: City Lot, Landscaped, Level, Near Park, Subdivision
Lot Dimensions: 150X106
Parcel#: 21-00477-000
Parking: Attached, Garage, Garage Door Opener
Parking Notes: Attached, Garage, Garage Door Opener
Patio/Porch: Covered, Deck, Porch
Sewer: Public Sewer
Utilities: Electricity Available, Natural Gas Available, Sewer Available, Water Available
Water: Public
Water Features: None
Window: Double Pane Windows, Blinds
Room Sizes
Other: 19 X 19 Level - Main
Living Room: 13 X 11 Level - Main
Kitchen: 15 X 11 Level - Main
Dining Room: 13.6 X 11.6 Level - Main
Bedroom: 11 X 11 Level - Main
Bedroom: 11 X 11 Level - Main
Bedroom: 11 X 11 Level - Main
Primary Bedroom: 17 X 15 Level - Main
Local Schools
School District: Springdale
Listed By / Shown By
Listed By
Agency Name: Bassett Mix And Associates, Inc
Shown By
Agency Title: Twin Oaks Realty, Inc.
Agency Phone: (479) 824-4434

Estimate Your Payment
Estimated Payment
$ 1,638.55 per month $1,244.09 Principal & Interest $231.42 Property Tax $163.04 Homeowner's Insurance
2252 Waverly Avenue | MLS# 1353159
This single family home located at 2252 Waverly Avenue, Springdale, AR 72762 is currently listed for sale with an asking price of $559,000. This property was built in 1996 and has 4 bedrooms and 2 full and 1 partial baths with 2573 sq. ft. Waverly Avenue is located in the Monticello Sub Springdale subdivision within the Springdale school district. Search Monticello Sub Springdale real estate on www.twinoaksrealtyinc.com today.