
BEDS4
BATHS2 full 1 partial
SQUARE FEET2,250
MLS#1355142
STATUSActive
PROPERTY TYPEResidential - Single Family
SUBDIVISIONArlington Sub Ph 2 Pea Ridge
SCHOOLPea Ridge
Property Description
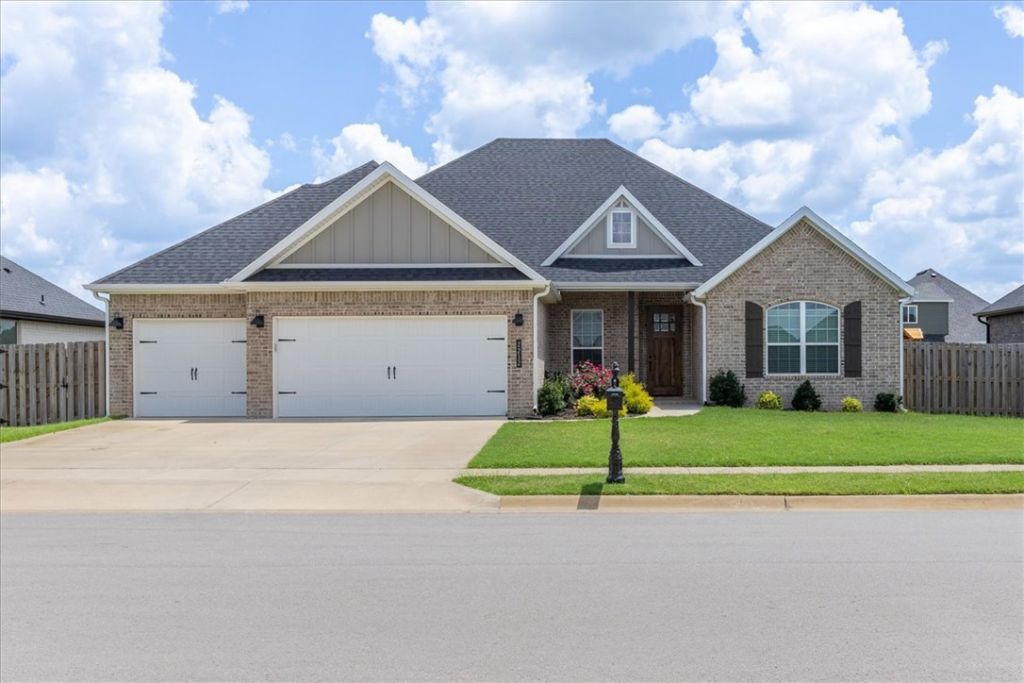
Welcome to this stunning, like-new brick home in the highly desirable Arlington Subdivision Phase 2! Step inside to discover an inviting open layout highlighted by elegant wood, tile, and plush carpet flooring. The gourmet kitchen boasts sleek granite countertops, an ice maker connection, and premium gas appliances. Relax by the cozy gas-log fireplace in the main living area, or retreat to the dedicated private office/study?perfect for working from home.The split-bedroom floor plan includes a spacious primary suite with walk-in closets, while the property offers ample attic storage and a 3-car garage. Outside, enjoy a fully fenced backyard featuring a covered patio and porch ideal for outdoor entertaining. Plus, take advantage of the fantastic community pool! Wonderfully located near local schools and parks in Pea Ridge.
Property Features
Property Type: Residential - Single Family
Cooling: Central Air
Fireplaces: 1
Heating: Central
Lot Size: 0.26 Acres
Roof Type: Asphalt, Shingle
Stories: 1.0
Taxes: $4,809
Year Built: 2023
Amenities
Attic
Built-in Features
Ceiling Fan(s)
Eat-in Kitchen
Programmable Thermostat
Quartz Counters
Storage
Walk-In Closet(s)
Window Treatments
Concrete Driveway
Feature Descriptions
Appliances: Counter Top, Dishwasher, Disposal, Gas Oven, Gas Range, Gas Water Heater, Microwave, Range Hood, ENERGY STAR Qualified Appliances, Plumbed For Ice Maker
Community Features: Golf, Near Schools, Park, Pool, Sidewalks
Days on Site: 1
Exterior: Brick
Fencimg: Back Yard, Privacy, Wood
Fireplace: Gas Log, Living Room
Flooring: Laminate, Simulated Wood
HOA Fee: 500/ Annually
Laundry: Washer Hookup, Dryer Hookup
Lot: City Lot, Landscaped, Level, Near Park, Subdivision
Parcel#: 13-03974-000
Parking: Attached, Garage, Garage Door Opener, Workshop in Garage
Parking Notes: Attached, Garage, Garage Door Opener, Workshop in Gar
Patio/Porch: Covered, Porch
Pool: Pool, Community
Sewer: Public Sewer
Swimming Pool: Yes
Utilities: Electricity Available, Fiber Optic Available, Natural Gas Available, Sewer Available, Water Available, Recycling Collection
Water: Public
Water Features: None
Window: Blinds
Local Schools
School District: Pea Ridge
Listed By / Shown By
Listed By
Agency Name: Keller Williams Market Pro Realty Branch Office
Shown By
Agency Title: Twin Oaks Realty, Inc.
Agency Phone: (479) 824-4434

Estimate Your Payment
Estimated Payment
$ 1,533.50 per month $1,001.50 Principal & Interest $400.75 Property Tax $131.25 Homeowner's Insurance
2212 Abbott Lane | MLS# 1355142
This single family home located at 2212 Abbott Lane , Pea Ridge, AR 72751 is currently listed for sale with an asking price of $449,999. This property was built in 2023 and has 4 bedrooms and 2 full and 1 partial baths with 2250 sq. ft. Abbott Lane is located in the Arlington Sub Ph 2 Pea Ridge subdivision within the Pea Ridge school district. Search Arlington Sub Ph 2 Pea Ridge real estate on www.twinoaksrealtyinc.com today.