
BEDS3
BATHS2 full
SQUARE FEET1,854
MLS#1354301
STATUSPending
PROPERTY TYPEResidential - Single Family
SUBDIVISIONMeadowbrook Farms Ph 1
SCHOOLFayetteville
Property Description
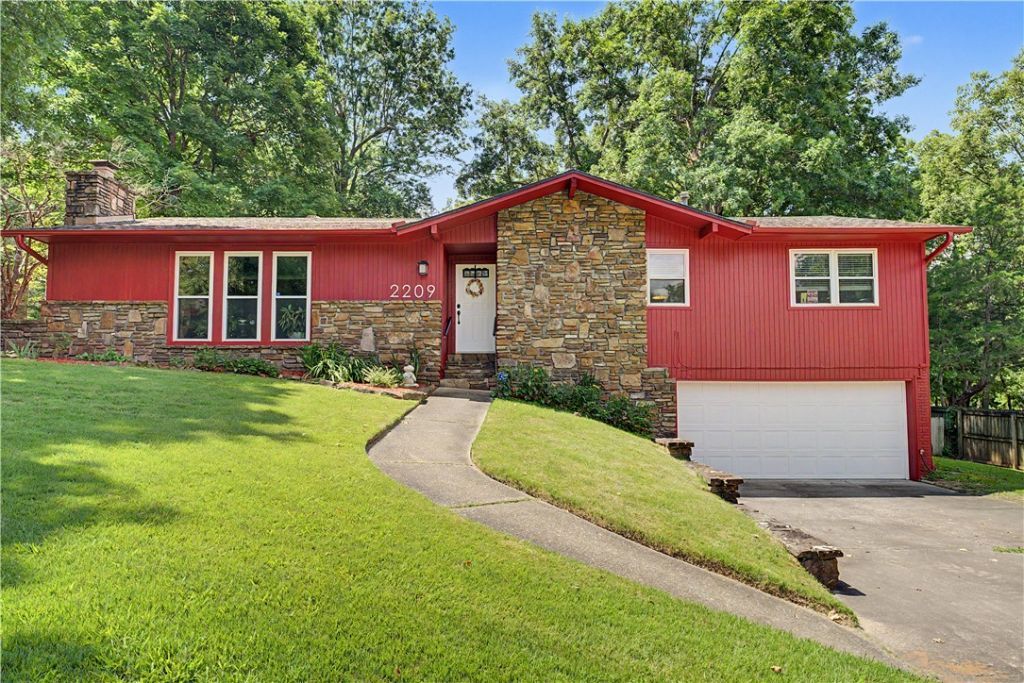
Location, location, location! This cozy--yet spacious--home is ideally located in an established subdivision close to school, shopping, businesses, and the Razorback Greenway Trail System (practically across the street). Not a cookie-cutter home. It has lots of character with natural stone inside and out, plenty of light and ample space, beautiful LVP flooring throughout, a completely upgraded and remodeled bathroom (2026), and a fenced-in backyard complete with patio and large shade trees. 3 bedroom, 2 bath with a bonus room in basement that can be used for extra storage, a home office, hobby room, etc. Remodeled kitchen in 2021, new HVAC in 2022. ALL Appliances convey with acceptable offer. Sellers will provide a one-year supreme 2-10 Homebuyers Warranty.
Property Features
Property Type: Residential - Single Family
Basement: Finished, Partial
Basement: Yes
Cooling: Central Air, Electric
Fireplaces: 1
Heating: Central, Gas
Home Style: Traditional
Lot Size: 0.29 Acres
Roof Type: Architectural, Shingle
Stories: 2.0
Taxes: $1,525
Year Built: 1978
Amenities
Ceiling Fan(s)
Granite Counters
Storage
Concrete Driveway
Feature Descriptions
Appliances: Dryer, Dishwasher, Electric Range, Electric Water Heater, Disposal, Refrigerator, Range Hood, Washer
Community Features: Biking, Playground, Near Hospital, Near Schools, Park, Trails/Paths
Days on Site: 11
Exterior: Rock, Wood Siding
Fencimg: Back Yard, Chain Link, Partial
Fireplace: Gas Log, Living Room
Flooring: Luxury Vinyl Plank, Tile
Laundry: Washer Hookup, Dryer Hookup
Lot: Central Business District, City Lot, Landscaped, Near Park, Subdivision
Lot Dimensions: 100x125
Parcel#: 765-08289-000
Parking: Attached, Garage, Garage Door Opener
Parking Notes: Attached, Garage, Garage Door Opener
Patio/Porch: Patio
Sewer: Public Sewer
Utilities: Electricity Available, Natural Gas Available, Sewer Available, Water Available
Water: Public
Water Features: None
Window: Vinyl
Room Sizes
Bonus Room: 22 X 9.8 Level - Basement
Utility Room: 18.7 X 5 Level - Basement
Bedroom: 12 X 11.6 Level - Main
Bedroom: 13 X 11.6 Level - Main
Primary Bedroom: 14.13.5 Level - Main
Eatin Kitchen: 17.5 X 12 Level - Main
Kitchen: 13.1 X 12 Level - Main
Living Room: 25.8 X 14.9 Level - Main
Local Schools
School District: Fayetteville
Listed By / Shown By
Listed By
Agency Name: Prime Real Estate and Development
Shown By
Agency Title: Twin Oaks Realty, Inc.
Agency Phone: (479) 824-4434

Estimate Your Payment
Estimated Payment
$ 1,083.63 per month $845.72 Principal & Interest $127.08 Property Tax $110.83 Homeowner's Insurance
2209 E Elaine Avenue | MLS# 1354301
This single family home located at 2209 E Elaine Avenue, Fayetteville, AR 72703 is currently listed for sale with an asking price of $380,000. This property was built in 1978 and has 3 bedrooms and 2 full baths with 1854 sq. ft. E Elaine Avenue is located in the Meadowbrook Farms Ph 1 subdivision within the Fayetteville school district. Search Meadowbrook Farms Ph 1 real estate on www.twinoaksrealtyinc.com today.