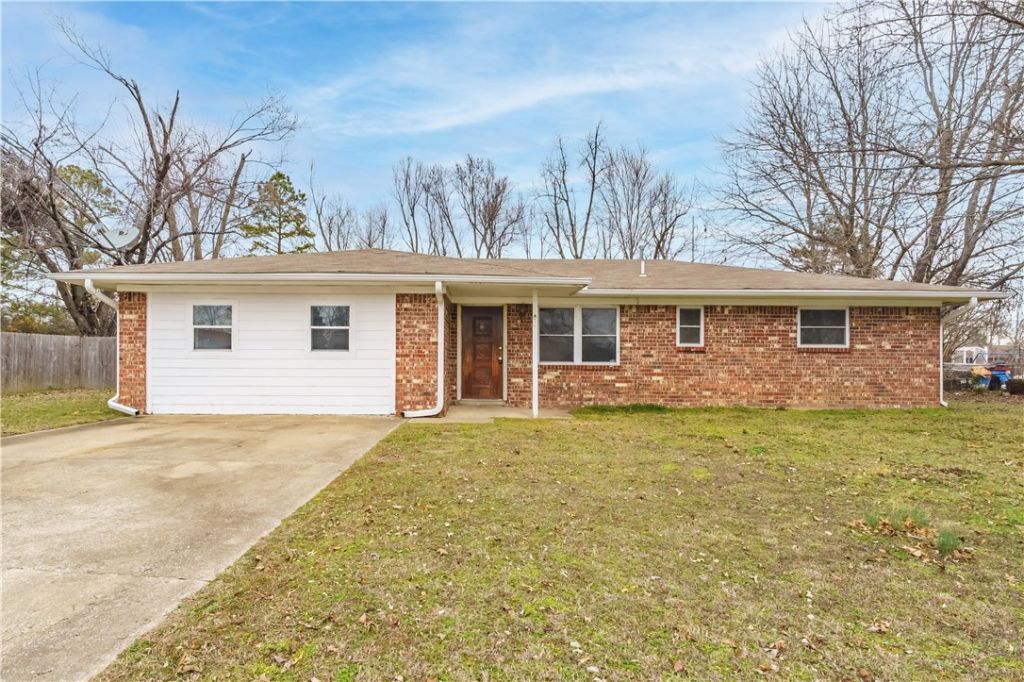

BEDS4
BATHS1 full 1 partial
SQUARE FEET1,862
MLS#1356097
STATUSActive
PROPERTY TYPERental - Single Family
SUBDIVISIONSunrise Add Bentonville
SCHOOLBentonville
Property Description
Welcome to your next home! This newly remodeled, exceptionally spacious property features four bedrooms plus a converted garage, offering an abundant amount of room for everyone to spread out and enjoy their own private space. Nestled in a prime, highly desirable location, you will live just minutes from the Sam's Club Home Office, Walmart HQ, Interstate 49, and vibrant downtown dining and entertainment. The home features a refreshed interior that flows seamlessly out to a massive, fully fenced backyard, complete with a versatile outbuilding perfect for extra storage, a workshop, or hobby space. Do not miss this rare opportunity to secure a beautiful, move-in-ready property that perfectly balances modern convenience with an unbeatable location.
Property Features
Property Type: Rental - Single Family
Cooling: Central Air, Electric
Heating: Central, Gas
Lot Size: 0.34 Acres
Year Built: 1976
Amenities
Attic
Eat-in Kitchen
Storage
Feature Descriptions
Appliances: Dishwasher, Electric Oven, Electric Range, Range Hood
Community Features: Curbs
Fencimg: Wood
Laundry: Washer Hookup, Dryer Hookup
Lot: None
Lot Dimensions: .
Pets Allowed: Negotiable
Utilities: Recycling Collection
Room Sizes
Utility Room: 7 X 6 Level - Main
Living Room: 16 X 14 Level - Main
Kitchen: 11 X 11 Level - Main
Bedroom: 12 X 11 Level - Main
Bedroom: 10 X 8 Level - Main
Primary Bedroom: 10 X 12 Level - Main
Local Schools
School District: Bentonville
Listed By / Shown By
Listed By
Agency Name: NextHome NWA Pro Realty
Agency Phone: 479-418-3000
Shown By
Agency Title: Twin Oaks Realty, Inc.
Agency Phone: (479) 824-4434

2201 SE 15th Street | MLS# 1356097
This property located at 2201 SE 15th Street , Bentonville, AR 72712 is currently listed for rent with an asking price of $1,850 / Monthly. SE 15th Street is located within the Bentonville school district. Search Bentonville real estate on www.twinoaksrealtyinc.com today.