
BEDS4
BATHS2 full
SQUARE FEET1,747
MLS#1355194
STATUSActive
PROPERTY TYPEResidential - Single Family
SUBDIVISIONPrairie Brook Sub Ph 5 Centerton
SCHOOLBentonville
Property Description
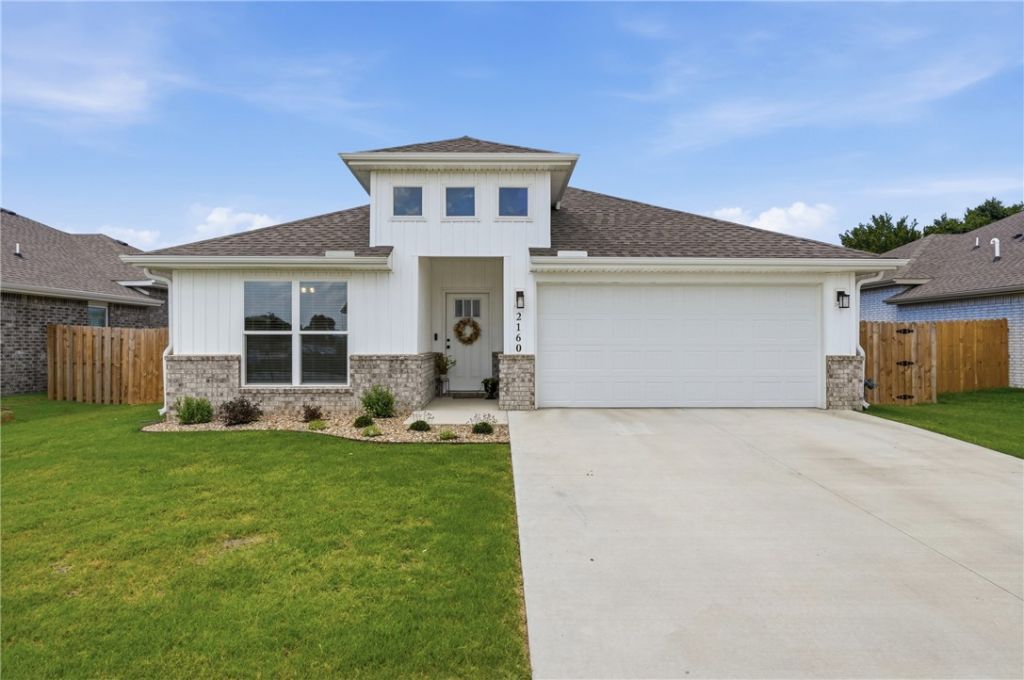
Built in 2025, this beautifully maintained 4 bed, 2 bath home offers modern construction in a location that's hard to beat, close to schools, and minutes from XNA airport. Just down the road from the future Centerton Recreation Center. Inside, enjoy durable tile flooring in the living areas and wet spaces, sleek quartz counters, and modern finishes throughout. The centrally located laundry adds everyday convenience, while the primary suite features a walk-in shower and soaker tub. The front bedroom includes a built-in Murphy bed for flexible use as a guest room, office, or flex space. Outside, the fenced backyard is landscaped with an added patio area, perfect for relaxing or entertaining. A storage shed conveys with the home for extra space. Convenient location, move-in ready and meticulously cared for. This one checks every box!
Property Features
Property Type: Residential - Single Family
Cooling: Electric, Heat Pump
Heating: Gas
Lot Size: 0.14 Acres
Roof Type: Architectural, Shingle
Stories: 1.0
Taxes: $3,277
Year Built: 2025
Amenities
Built-in Features
Ceiling Fan(s)
Eat-in Kitchen
Pantry
Quartz Counters
Walk-In Closet(s)
Window Treatments
Concrete Driveway
Feature Descriptions
Appliances: Dishwasher, Electric Water Heater, Disposal, Gas Oven, Gas Range, Microwave
Community Features: Near Fire Station, Near Schools, Sidewalks
Exterior: Brick, Vinyl Siding
Fencimg: Back Yard, Privacy, Wood
Fireplace: None
Flooring: Carpet, Tile
HOA Fee: 200/ Annually
Laundry: Washer Hookup, Dryer Hookup
Lot: Level, Subdivision
Parcel#: 06-09074-000
Parking: Attached, Garage, Garage Door Opener
Parking Notes: Attached, Garage, Garage Door Opener
Patio/Porch: Covered, Patio
Sewer: Public Sewer
Utilities: Electricity Available, Natural Gas Available, Sewer Available, Water Available
Water: Public
Water Features: None
Window: Blinds
Room Sizes
Bedroom: 9.5 X 11 Level - Main
Bedroom: 10.11 X 12.9 Level - Main
Bedroom: 10.3 X 12.3 Level - Main
Primary Bedroom: 12.4 X 13 Level - Main
Local Schools
School District: Bentonville
Listed By / Shown By
Listed By
Agency Name: Real Broker NWA
Shown By
Agency Title: Twin Oaks Realty, Inc.
Agency Phone: (479) 824-4434

Estimate Your Payment
Estimated Payment
$ 1,254.55 per month $867.75 Principal & Interest $273.08 Property Tax $113.72 Homeowner's Insurance
2160 Bluebonnet Lane | MLS# 1355194
This single family home located at 2160 Bluebonnet Lane, Centerton, AR 72719 is currently listed for sale with an asking price of $389,900. This property was built in 2025 and has 4 bedrooms and 2 full baths with 1747 sq. ft. Bluebonnet Lane is located in the Prairie Brook Sub Ph 5 Centerton subdivision within the Bentonville school district. Search Prairie Brook Sub Ph 5 Centerton real estate on www.twinoaksrealtyinc.com today.