
BEDS4
BATHS2 full 1 partial
SQUARE FEET2,406
MLS#2615251
STATUSActive
PROPERTY TYPEResidential - Single Family
SUBDIVISIONPayne Co Unplatted
SCHOOLPerkins-Tryon - Sch Dist
Property Description
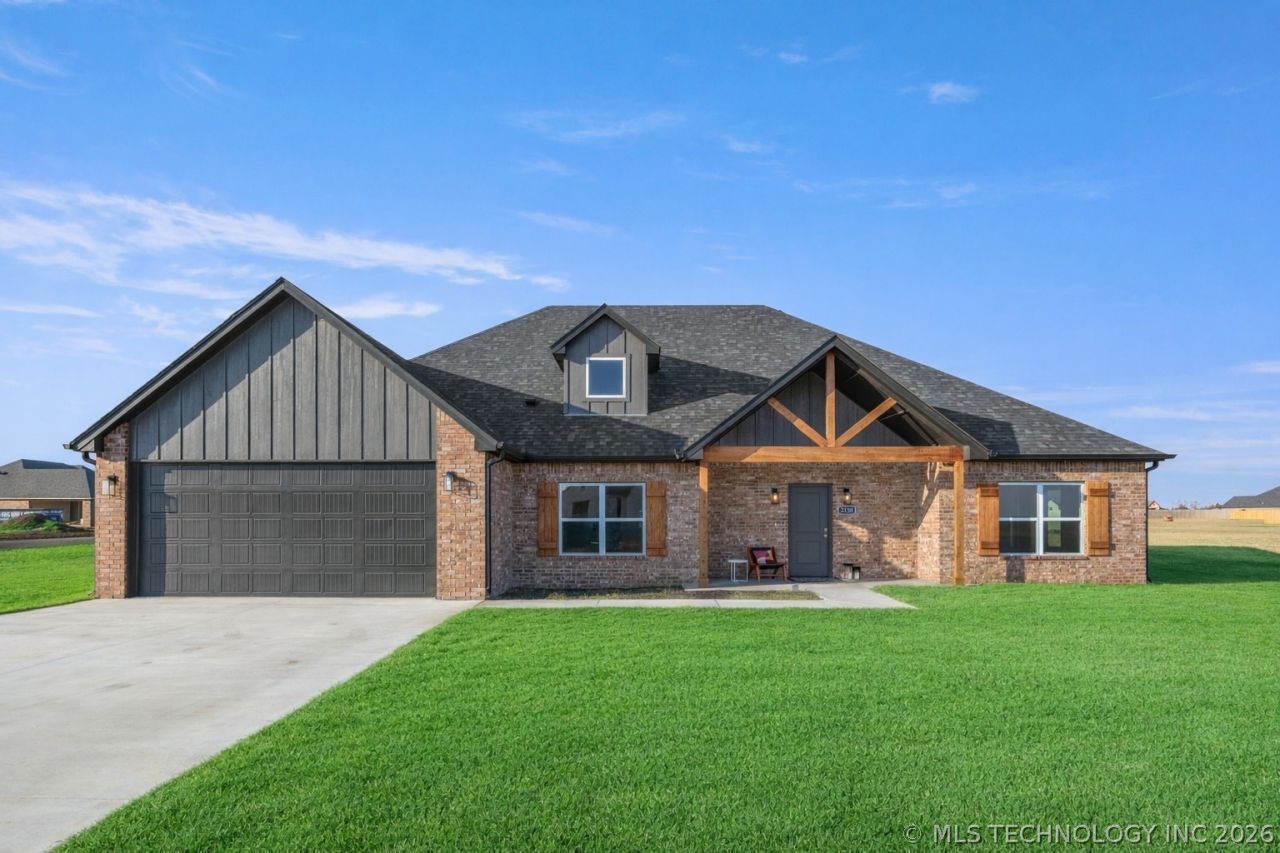
Welcome to Scotthaven, one of Stillwater's most desirable gated communities, surrounded by peaceful open pasture and upscale homes. Built in 2023 and situated on a spacious 1.1 acre (+/-) corner lot, this stunning 4-bedroom, 2.5-bath home offers the perfect blend of luxury, comfort, and modern design. Inside, you'll find a bright open-concept layout with vaulted ceilings, abundant natural light, and a stylish electric fireplace that creates a warm, inviting centerpiece for the living area. The kitchen, bathrooms, and laundry room all feature upgraded soft-close cabinetry and drawers, adding both beauty and functionality throughout the home. The spacious primary suite feels like a private retreat with an oversized, spa worthy, walk-in shower and thoughtfully designed finishes. A versatile 4th bedroom near the entry makes an ideal home office, guest room, or flex space. Step outside to enjoy the covered patio that stays shaded throughout the day making it perfect for entertaining, relaxing, or enjoying Oklahoma sunsets. The newly installed 6-foot privacy fence fully encloses the backyard, offering both security and seclusion. Move-in ready homes with acreage, upgrades, and this level of finish in Scotthaven are hard to find. Schedule your private showing today before this one is gone.
Property Features
Property Type: Residential - Single Family
Cooling: Central Air
Fireplaces: 1
Garage: 2 car attached
Heating: Central, Electric
Lot Size: 1.10 Acres
Roof Type: Asphalt, Fiberglass
Stories: 1.0
Taxes: $4,971
Year Built: 2023
Amenities
Attic
Granite Counters
High Ceilings
High Speed Internet
Ceiling Fan(s)
Electric Oven Connection
Electric Range Connection
Programmable Thermostat
Rain Gutters
Feature Descriptions
Appliances: Convection Oven, Electric Water Heater, Microwave, Oven, Range
Association Amenities: None
Community Features: Gutter(s), Sidewalks
Days on Site: 77
Exterior: Brick, HardiPlank Type, Wood Frame
Fencing: Privacy
Fireplace: Other
Flooring: Carpet, Vinyl
HOA Fee: 175/ Annually
HOA Y/N: Yes
Laundry: Washer Hookup, Electric Dryer Hookup
Lot: Corner Lot
Parcel#: 600089106
Parking: Attached, Garage
Parking Notes: Attached, Garage
Patio/Porch: Covered, Patio, Porch
Pets Allowed: Yes
Security: No Safety Shelter
Sewer: Aerobic Septic
Utilities: Electricity Available, Phone Available, Water Available
Water: Rural
Window: Vinyl, Storm Window(s)
Local Schools
High School: Perkins-Tryon
Elementary School: Perkins-Tryon
School District: Perkins-Tryon - Sch Dist
Listed By / Shown By
Listed By
Agency Name: Mr. Ed's Auction Co.
Shown By
Agency Title: Twin Oaks Realty, Inc.
Agency Phone: (479) 824-4434

Estimate Your Payment
Estimated Payment
$ 1,547.00 per month $1,001.50 Principal & Interest $414.25 Property Tax $131.25 Homeowner's Insurance
2126 W Forest Ridge | MLS# 2615251
This single family home located at 2126 W Forest Ridge, Stillwater, OK 74074 is currently listed for sale with an asking price of $450,000. This property was built in 2023 and has 4 bedrooms and 2 full and 1 partial baths with 2406 sq. ft. W Forest Ridge is located in the Payne Co Unplatted subdivision within the Perkins-Tryon - Sch Dist school district. Search Payne Co Unplatted real estate on www.twinoaksrealtyinc.com today.