
BEDS4
BATHS3 full
SQUARE FEET2,405
MLS#1359949
STATUSActive
PROPERTY TYPEResidential - Single Family
SUBDIVISIONBrittany Sub Bvv
SCHOOLBentonville
Property Description
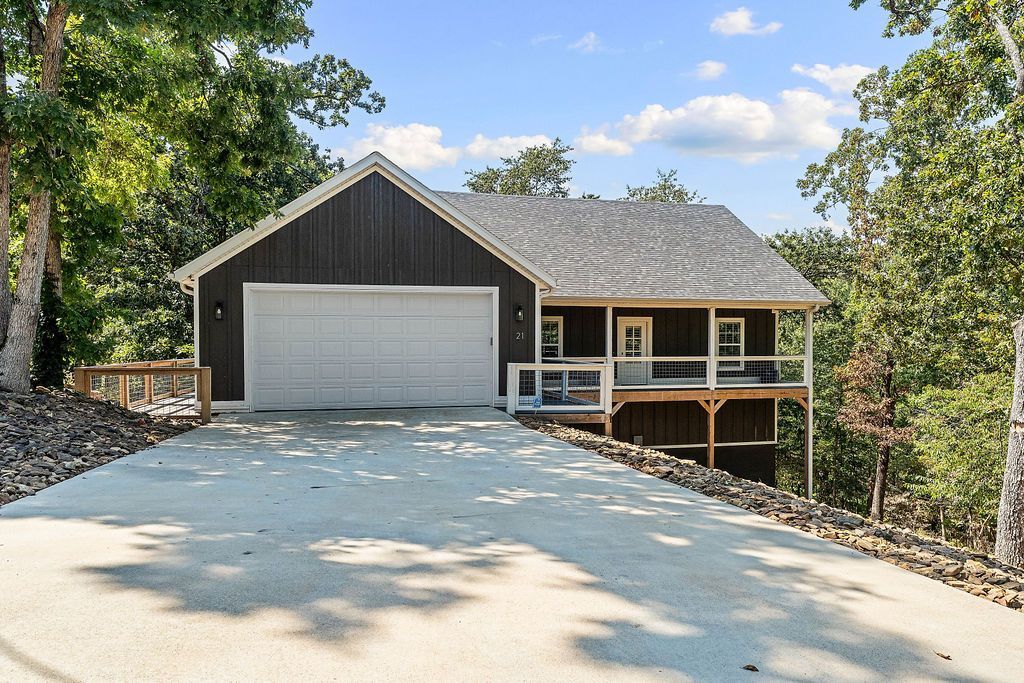
Nestled at the end of a quiet cul-de-sac in Bella Vista's Brittany subdivision, this nearly-new 3-bed, 3-bath home offers 2405 sq ft of thoughtful living space including a 600 sq ft finished basement with a full bath, currently set up as a library/office. Vaulted ceilings, granite counters, and a split floor plan bring style and function to the main level, while a wood stove and living room fireplace add cozy charm. Storage is no issue, either, thanks to abundant crawlspace throughout. Enjoy a wooded, sloped .47-acre lot, 2-car garage, and deck/porch outdoor living. HOA amenities include a pool, clubhouse, pickleball, tennis, boat dock, and trails ? plus you're just around the corner from the community bike trail. A rare blend of privacy and neighborhood perks in sought-after Bentonville schools.
Property Features
Property Type: Residential - Single Family
Basement: Partial, Walk-Out Access
Basement: Yes
Cooling: Central Air, Ductless
Fireplaces: 1
Heating: Central, Wood Stove
Home Style: Country
Lot Size: 0.47 Acres
Roof Type: Asphalt, Shingle
Stories: 2.0
Taxes: $3,767
Year Built: 2023
Amenities
Cathedral Ceiling(s)
Granite Counters
Split Bedrooms
In-Law Floorplan
Multiple Living Areas
Storage
Concrete Driveway
Feature Descriptions
Appliances: Dishwasher, Electric Range, Electric Water Heater, Disposal, Refrigerator
Community Features: Clubhouse, Dock, Fitness, Golf, Playground, Pool, Recreation Area, Tennis Court(s), Trails/Paths, Near Schools, Park
Days on Site: 4
Exterior: Concrete, Vinyl Siding
Fencimg: Other, See Remarks
Fireplace: Living Room
Flooring: Tile
HOA Fee: 40/ Monthly
Lot: Cul-De-Sac, City Lot, Near Park, Sloped, Wooded
Lot Dimensions: irreg
Parcel#: 16-05546-000
Parking: Attached, Garage, Garage Door Opener
Parking Notes: Attached, Garage, Garage Door Opener
Patio/Porch: Deck, Porch
Pool: Community
Swimming Pool: Yes
Utilities: Electricity Available, Sewer Available, Water Available
Water: Public
Water Features: None
Window: Double Pane Windows
Local Schools
School District: Bentonville
Listed By / Shown By
Listed By
Agency Name: Limbird Real Estate Group
Shown By
Agency Title: Twin Oaks Realty, Inc.
Agency Phone: (479) 824-4434

Estimate Your Payment
Estimated Payment
$ 1,597.71 per month $1,135.04 Principal & Interest $313.92 Property Tax $148.75 Homeowner's Insurance
21 Sutherland Lane | MLS# 1359949
This single family home located at 21 Sutherland Lane, Bella Vista, AR 72714 is currently listed for sale with an asking price of $510,000. This property was built in 2023 and has 4 bedrooms and 3 full baths with 2405 sq. ft. Sutherland Lane is located in the Brittany Sub Bvv subdivision within the Bentonville school district. Search Brittany Sub Bvv real estate on www.twinoaksrealtyinc.com today.