
BEDS3
BATHS2 full
SQUARE FEET1,730
MLS#1365501
STATUSActive
PROPERTY TYPEResidential - Single Family
SUBDIVISIONBranchwood Sub
SCHOOLGravette
Property Description
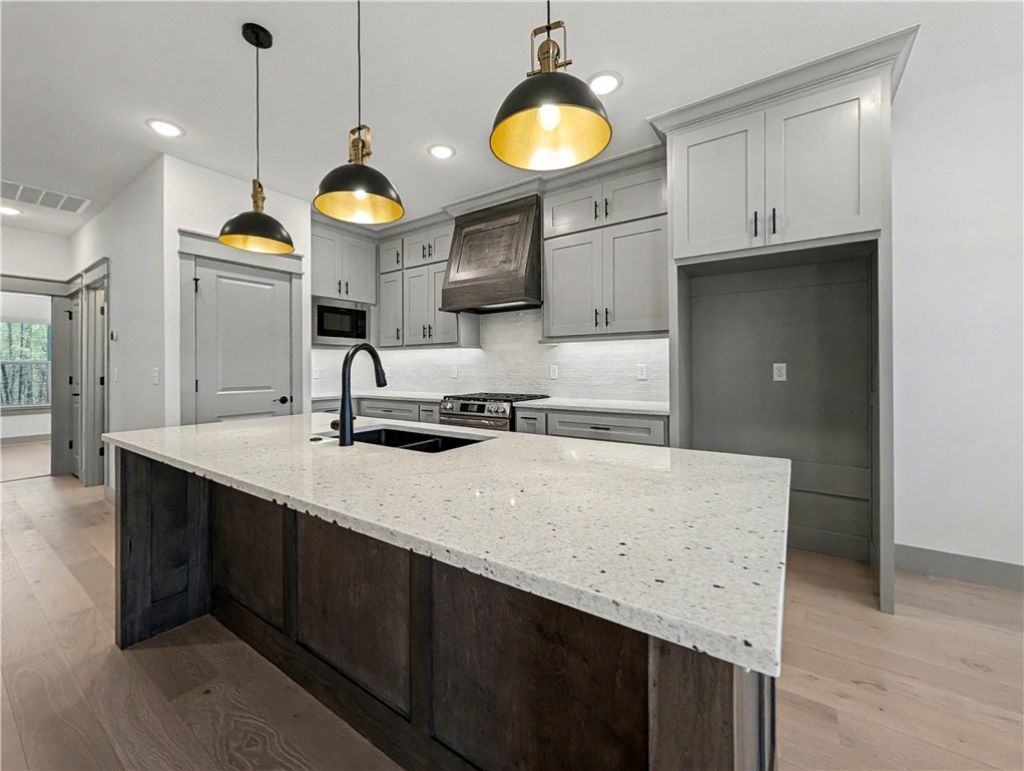
Welcome To Your Next Home! 21 Ironside Lane Is Under Construction And Still Early Enough For You To Pick Your Colors, So Grab Your Swatches And Let's Have Some Fun. A Full Brick Front Gives It Plenty Of Curb Appeal Before You Even Get To The Door. Inside, The Living Room Goes Big With A Vaulted Ceiling, Beams And A Fireplace Made For Cozy Nights In. The Kitchen Pulls Its Weight With Custom Cabinets, Quartz Countertops, Under Cabinet Lighting And An Island For Quick Bites, Plus A Dining Area When The Whole Crew Shows Up. A Split Floor Plan Keeps The Primary Suite Tucked Away From The Noise, And It's Worth The Walk With A Custom Tile Shower And A Closet With Room To Grow Your Wardrobe. Out Back, The Covered Deck Is Your New Favorite Spot To Watch The Trees Change With The Seasons. Branchwood Rec Center And Trail Close By. Don't Wait On This One, Book Your Tour Today! ***Finished Photo As Example, And May Show Upgrades Or Other Options That May Or May Not Be Available Depending On When Contracted. Est Jan 2027 Comp.
Property Features
Property Type: Residential - Single Family
Basement: Yes
Basement: Partial, Unfinished, Crawl Space
Cooling: Central Air, Electric, Heat Pump
Fireplaces: 1
Heating: Central, Electric, Heat Pump
Lot Size: 0.31 Acres
Roof Type: Asphalt, Shingle
Stories: 1.0
Taxes: $99
Year Built: 2026
Amenities
Ceiling Fan(s)
Eat-in Kitchen
Pantry
Quartz Counters
Split Bedrooms
Walk-In Closet(s)
Window Treatments
Concrete Driveway
Feature Descriptions
Appliances: Dishwasher, Electric Water Heater, Disposal, Gas Range, Microwave, Range Hood, Plumbed For Ice Maker
Community Features: Biking, Clubhouse, Fitness, Playground, Park, Pool, Tennis Court(s), Trails/Paths
Exterior: Brick, Vinyl Siding
Fencimg: None
Fireplace: Electric, Living Room
Flooring: Carpet, Tile, Wood
HOA Fee: 42/ Monthly
Laundry: Washer Hookup, Dryer Hookup
Lot: Sloped, Wooded
Parcel#: 16-35452-000
Parking: Attached, Garage, Garage Door Opener
Parking Notes: Attached, Garage, Garage Door Opener
Patio/Porch: Covered, Deck
Pool: Community
Sewer: Septic Tank
Swimming Pool: Yes
Utilities: Electricity Available, Propane, Septic Available, Water Available
Water: Public
Water Features: None
Window: Blinds
Local Schools
School District: Gravette
Listed By / Shown By
Listed By
Agency Name: NextHome NWA Pro Realty
Shown By
Agency Title: Twin Oaks Realty, Inc.
Agency Phone: (479) 824-4434

Estimate Your Payment
Estimated Payment
$ 989.85 per month $867.86 Principal & Interest $8.25 Property Tax $113.74 Homeowner's Insurance
21 Ironside Lane | MLS# 1365501
This single family home located at 21 Ironside Lane , Bella Vista, AR 72715 is currently listed for sale with an asking price of $389,950. This property was built in 2026 and has 3 bedrooms and 2 full baths with 1730 sq. ft. Ironside Lane is located in the Branchwood Sub subdivision within the Gravette school district. Search Branchwood Sub real estate on www.twinoaksrealtyinc.com today.