
BEDS4
BATHS3 full 1 partial
SQUARE FEET3,245
MLS#1346993
STATUSActive
PROPERTY TYPEResidential - Single Family
SUBDIVISIONEvanton Sub Bvv
SCHOOLGravette
Property Description
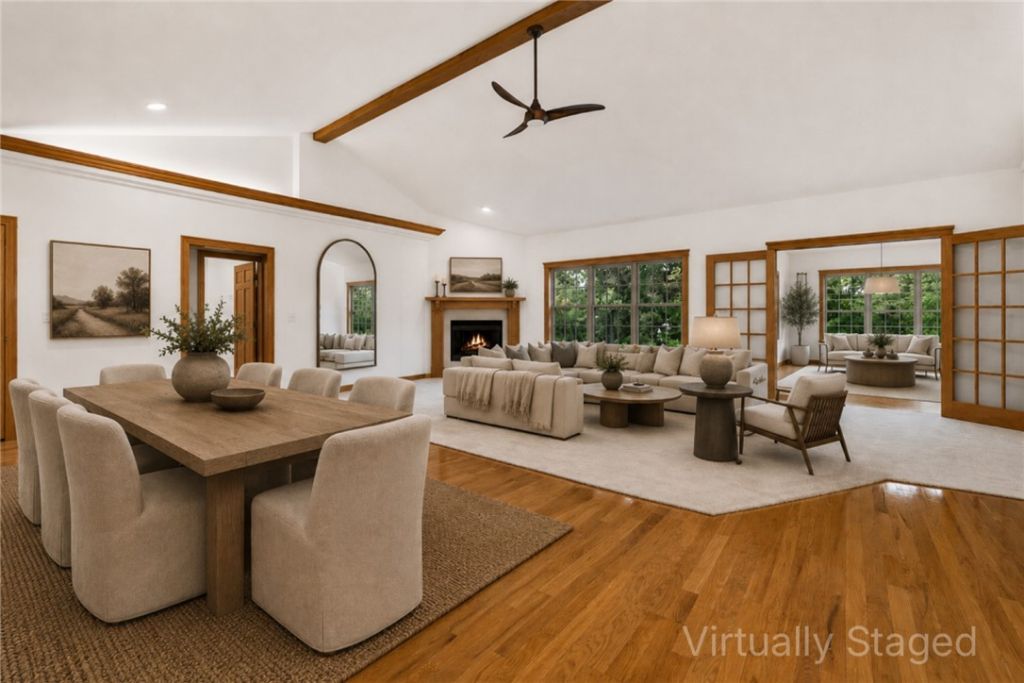
This is not your traditional 4-bedroom home... it is so much more! A unique property designed for those who value space, privacy, and true flexibility. While the main level offers a beautiful, complete living sanctuary, the crown jewel is the fully independent lower-level suite featuring its own private exterior entrance. Instead of forcing everyone to share hallways and staircases, this genius layout provides an unmatched level of absolute privacy that standard homes simply cannot match. It is the ultimate canvas for next-gen or multi-generational living, giving adult children, aging parents, or a live-in nanny a domain of their own. It also serves as a premium income-producing rental unit to offset your mortgage, a distraction-free executive office, a creative studio, or your own private home gym and game suite. Stop letting traditional layouts limit your lifestyle?come see the endless possibilities!
Property Features
Property Type: Residential - Single Family
Basement: Full, Finished, Partial, Unfinished, Walk-Out Access, Crawl Space
Basement: Yes
Cooling: Central Air, Electric, Heat Pump
Fireplaces: 1
Heating: Central, Electric, Heat Pump
Home Style: Traditional
Lot Size: 0.44 Acres
Roof Type: Asphalt, Shingle
Stories: 2.0
Taxes: $2,120
Year Built: 2000
Amenities
Attic
Ceiling Fan(s)
Cathedral Ceiling(s)
Eat-in Kitchen
Pantry
Programmable Thermostat
Split Bedrooms
Walk-In Closet(s)
Wired for Sound
Window Treatments
Multiple Living Areas
Storage
Sun Room
Workshop
Concrete Driveway
Feature Descriptions
Appliances: Dishwasher, Electric Cooktop, Electric Range, Electric Water Heater, Disposal, Smooth Cooktop
Body of Water: Bella Vista Lake
Community Features: Biking, Clubhouse, Dock, Fitness, Golf, Playground, Park, Pool, Tennis Court(s), Lake, Trails/Paths
Days on Site: 66
Exterior: Brick, Vinyl Siding
Fencimg: None
Fireplace: Gas Log, Living Room
Flooring: Carpet, Tile, Wood
HOA Fee: 37/ Monthly
Laundry: Washer Hookup, Dryer Hookup
Lot: Cleared, Cul-De-Sac, Landscaped, Subdivision, Sloped, Views
Parcel#: 16-35568-000
Parking: Attached, Garage, Garage Door Opener
Parking Notes: Attached, Garage, Garage Door Opener
Patio/Porch: Covered, Deck, Patio, Porch
Pool: Community
Sewer: Septic Tank
Special View Info: Lake
Swimming Pool: Yes
Utilities: Cable Available, Electricity Available, Propane, Phone Available, Septic Available, Water Available
Water: Public
Window: Double Pane Windows, Blinds
Room Sizes
Workshop: 13 X 19 htd/cool Level - Basement
Family Room: 15 X 15 Level - Basement
Bedroom: 13 X 13 Level - Basement
Bedroom: 12 X 12 Level - Main
Bedroom: 15 X 14.6 Level - Main
Kitchen: 10 X 13 Level - Main
Dining Room: 12 X 13 Level - Main
Living Room: 27 X 15 Level - Main
Primary Bathroom: 15 X 19 Level - Main
Local Schools
School District: Gravette
Listed By / Shown By
Listed By
Agency Name: Better Homes and Gardens Real Estate Journey Bento
Shown By
Agency Title: Twin Oaks Realty, Inc.
Agency Phone: (479) 824-4434

Estimate Your Payment
Estimated Payment
$ 1,775.11 per month $1,413.23 Principal & Interest $176.67 Property Tax $185.21 Homeowner's Insurance
21 Glenwood Place | MLS# 1346993
This single family home located at 21 Glenwood Place, Bella Vista, AR 72715 is currently listed for sale with an asking price of $635,000. This property was built in 2000 and has 4 bedrooms and 3 full and 1 partial baths with 3245 sq. ft. Glenwood Place is located in the Evanton Sub Bvv subdivision within the Gravette school district. Search Evanton Sub Bvv real estate on www.twinoaksrealtyinc.com today.