
BEDS3
BATHS1 full
SQUARE FEET3,804
MLS#1364570
STATUSActive
PROPERTY TYPEResidential - Single Family
SUBDIVISIONSTADIUM ADDITION
SCHOOLEureka Springs
Property Description
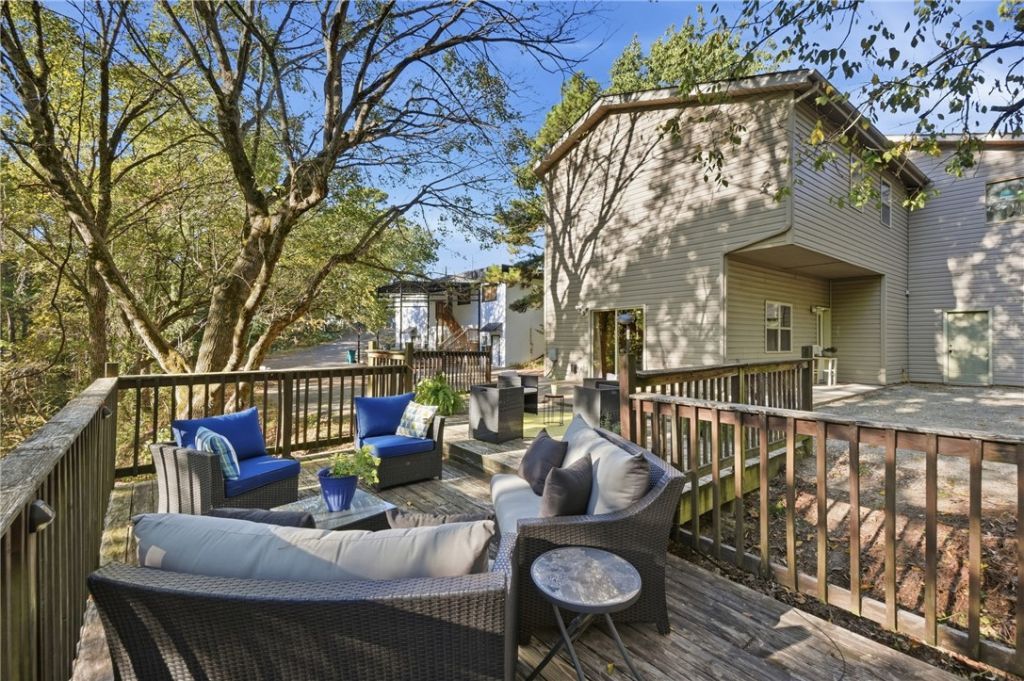
Live and work in Eureka Springs! Imagine waking up in the heart of Eureka Springs, stepping onto your private hillside deck, and then walking upstairs to your own business. This +/- 3,804 SF property offers a rare opportunity to live and work all in one of Arkansas' most beloved tourist destinations. This 3bed/1bath home offers a comfortable and distinctive place to call home. A sliding glass door opens to a beautiful deck tucked into the hillside, creating a private outdoor retreat for relaxing, entertaining, or simply enjoying the unique atmosphere of Eureka Springs. This space could serve as a full-time residence, weekend getaway, long-term rental, or potential or Airbnb. Upstairs features a charming storefront with dining space, a kitchen, and restroom. Providing flexibility for a cafe, boutique, specialty shop, or other creative business. Separate electric meters serve upstairs and downtowns. Roof and A/C are each +/- 6 years old. Enjoy small town mountain living with built-in commercial opportunity.
Property Features
Property Type: Residential - Single Family
Basement: Yes
Basement: Finished
Cooling: Central Air, Electric
Fireplaces: 1
Heating: Central, Electric, Heat Pump, Wall Furnace
Lot Size: 0.48 Acres
Roof Type: Architectural, Shingle
Stories: 2.0
Taxes: $3,230
Year Built: 1990
Amenities
Ceiling Fan(s)
Eat-in Kitchen
None
Gravel Driveway
Feature Descriptions
Appliances: Electric Oven, Electric Range, Electric Water Heater, Microwave, Refrigerator
Community Features: Near Schools, Shopping
Days on Site: 9
Exterior: Vinyl Siding
Fencimg: None
Fireplace: Living Room
Flooring: Laminate, Simulated Wood, Tile
Laundry: Washer Hookup, Dryer Hookup
Lot: Central Business District, City Lot, Other, Sloped, See Remarks, Wooded
Parcel#: 925-01860-000
Patio/Porch: Deck, Patio
Utilities: Electricity Available, Natural Gas Available, Sewer Available, Water Available
Water: Public
Water Features: None
Room Sizes
Living Room: 12.10 X 19.7 Level - Basement
Eatin Kitchen: 12.11 X 19.9 Level - Basement
Bathroom: 13.8 X 8.3 Level - Basement
Primary Bedroom: 9.8 X 21.8 Level - Basement
Bedroom: 8.9 X 12.10 Level - Basement
Bedroom: 12.11 X 13.1 Level - Basement
Local Schools
School District: Eureka Springs
Listed By / Shown By
Listed By
Agency Name: Keller Williams Market Pro Realty Bentonville West
Shown By
Agency Title: Twin Oaks Realty, Inc.
Agency Phone: (479) 824-4434

Estimate Your Payment
Estimated Payment
$ 1,349.06 per month $954.77 Principal & Interest $269.17 Property Tax $125.13 Homeowner's Insurance
2080 Van Buren | MLS# 1364570
This single family home located at 2080 Van Buren, Eureka Springs, AR 72632 is currently listed for sale with an asking price of $429,000. This property was built in 1990 and has 3 bedrooms and 1 full baths with 3804 sq. ft. Van Buren is located in the STADIUM ADDITION subdivision within the Eureka Springs school district. Search STADIUM ADDITION real estate on www.twinoaksrealtyinc.com today.