
BEDS4
BATHS3 full 1 partial
SQUARE FEET3,933
MLS#1354811
STATUSActive
PROPERTY TYPEResidential - Single Family
SUBDIVISIONDutton Woods
SCHOOLFayetteville
Property Description
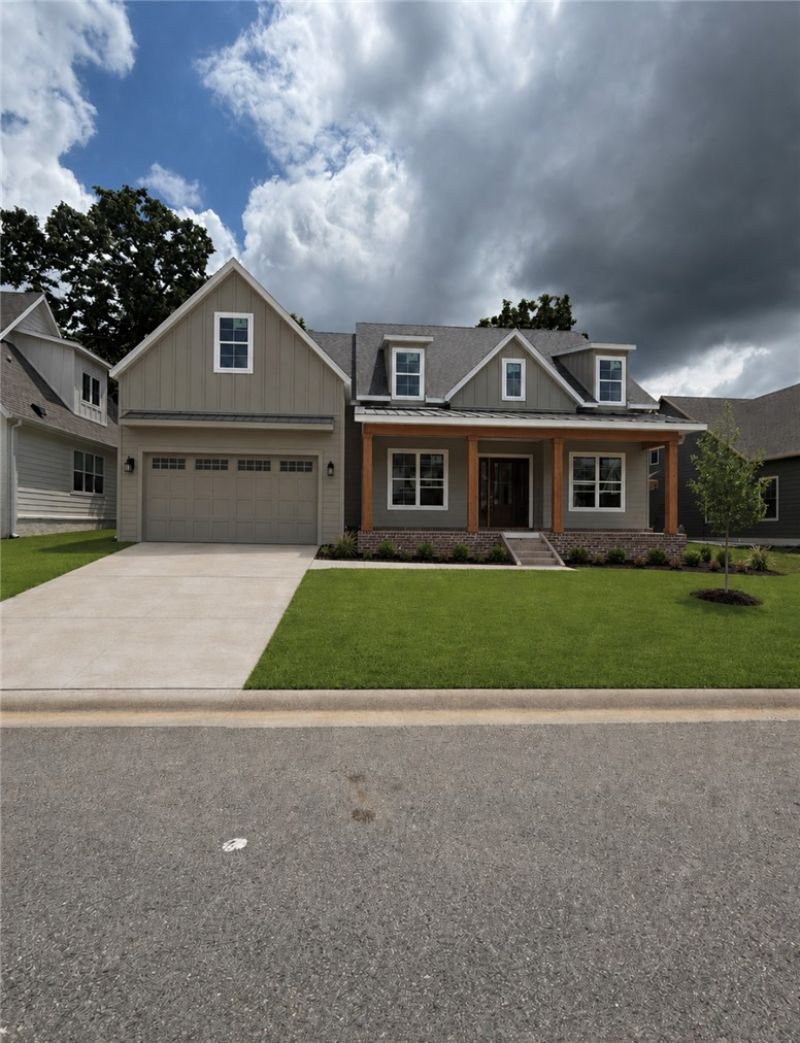
Welcome to Dutton Woods.This beautifully designed home is in a central Fayetteville location with quick access to I-49, 71B, and the Razorback Greenway. This spacious 4-bedroom, 3.5 bath residence also features a dedicated office and a versatile bonus room, giving you all the flexibility your lifestyle needs.Inside, you'll find an inviting open layout accented by quartz countertops, double oven, and extra storage.The large laundry/mudroom, complete with built-in lockers.The primary suite is a true retreat, offering a spa-like bath with a soaking tub, an oversized shower, and elegant modern details.With thoughtful design, premium features, and an unbeatable location close to Fayetteville's best trails, shops, and amenities, this home is move-in ready for its next chapter. *$5,000in preferred lender credits!*
Property Features
Property Type: Residential - Single Family
Basement: None
Cooling: Central Air, Electric
Fireplaces: 1
Heating: Central, ENERGY STAR Qualified Equipment
Home Style: Traditional
Lot Size: 0.20 Acres
Roof Type: Architectural, Shingle
Stories: 2.0
Taxes: $1,927
Year Built: 2026
Amenities
Attic
Ceiling Fan(s)
Eat-in Kitchen
Granite Counters
Pantry
Programmable Thermostat
Quartz Counters
Split Bedrooms
Storage
Walk-In Closet(s)
Mud Room
Concrete Driveway
Feature Descriptions
Appliances: Double Oven, Dishwasher, Exhaust Fan, Electric Oven, Gas Cooktop, Disposal, Gas Water Heater, Microwave, Plumbed For Ice Maker
Community Features: Biking, Near Fire Station, Near Hospital, Near Schools, Shopping, Trails/Paths
Days on Site: 46
Exterior: Brick, Concrete
Fencimg: None
Fireplace: Gas Log, Living Room
Flooring: Carpet, Luxury Vinyl Plank, Tile
Laundry: Washer Hookup, Dryer Hookup
Lot: Central Business District, Cleared, Corner Lot, City Lot, Landscaped, Level, Subdivision
Parcel#: 765-33247-000
Parking: Attached, Garage, Garage Door Opener
Parking Notes: Attached, Garage, Garage Door Opener
Patio/Porch: Covered, Patio, Porch
Utilities: Cable Available, Electricity Available, Natural Gas Available, High Speed Internet Available, Sewer Available, Water Available
Water: Public
Water Features: None
Window: Double Pane Windows, Vinyl
Room Sizes
Eatin Kitchen: â??â?? Level - Main
Local Schools
School District: Fayetteville
Listed By / Shown By
Listed By
Agency Name: Collier & Associates
Shown By
Agency Title: Twin Oaks Realty, Inc.
Agency Phone: (479) 824-4434

Estimate Your Payment
Estimated Payment
$ 2,624.95 per month $2,178.83 Principal & Interest $160.58 Property Tax $285.54 Homeowner's Insurance
2066 N Dutton Place | MLS# 1354811
This single family home located at 2066 N Dutton Place , Fayetteville, AR 72703 is currently listed for sale with an asking price of $979,000. This property was built in 2026 and has 4 bedrooms and 3 full and 1 partial baths with 3933 sq. ft. N Dutton Place is located in the Dutton Woods subdivision within the Fayetteville school district. Search Dutton Woods real estate on www.twinoaksrealtyinc.com today.