
BEDS2
BATHS2 full 1 partial
SQUARE FEET1,543
MLS#1355829
STATUSActive
PROPERTY TYPERental - Townhouse
SUBDIVISIONStage Station
SCHOOLFayetteville
Property Description
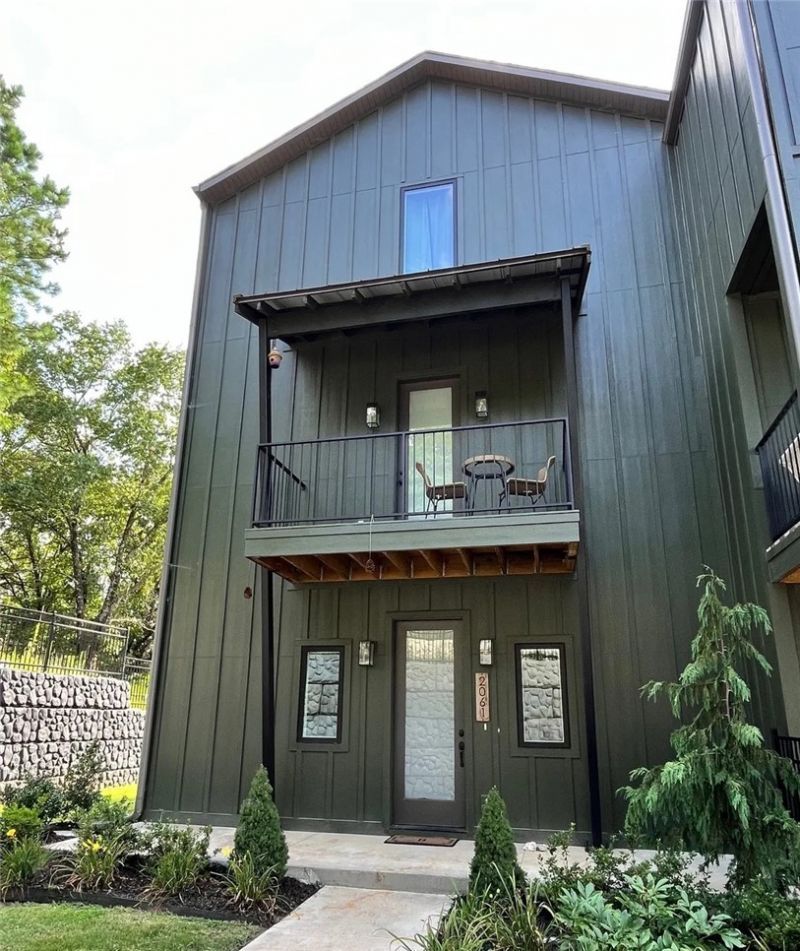
This furnished luxury townhome sits atop a hill in the desirable Stage Station community in central Fayetteville, offering balcony views from every level and a rare private, fenced outdoor space surrounded by trees on two sides. The active community features an on-site coffee shop, Confident Coffee, and is minutes from I-49, Gulley Park, and the Razorback Greenway Trail. High-end finishes include large windows, high ceilings, custom cabinetry, quartz countertops, Champagne Bronze fixtures, LVP flooring, and Frigidaire Pro appliances. The three-level layout offers a ground-floor office and garage, second-floor living, kitchen, dining, mudroom, and powder room, and third-floor bedrooms, two full baths, and laundry. Amenities (pool and pickleball) coming Summer 2027. One-year lease preferred; 6-month option available. Renter's insurance required. Utility fee is based on actual averages per year with typical usage, and it includes lawn care. Up to two small dogs allowed with required behavioral history.
Property Features
Property Type: Rental - Townhouse
Basement: None
Cooling: Central Air
Fenced: Yes
Heating: Central
Lot Size: 0.01 Acres
Stories: 3.0
Year Built: 2024
Amenities
Attic
Built-in Features
Ceiling Fan(s)
Cathedral Ceiling(s)
Eat-in Kitchen
Pantry
Programmable Thermostat
Quartz Counters
Storage
Walk-In Closet(s)
Window Treatments
Feature Descriptions
Appliances: Built-In Range, Built-In Oven, Dishwasher, Electric Range, Disposal, Range Hood, Plumbed For Ice Maker
Community Features: Biking, Near Schools, Park, Shopping, Sidewalks, Trails/Paths
Fencimg: Fenced, Other
Laundry: Washer Hookup, Dryer Hookup
Lot: Central Business District, Near Park, Subdivision
Parking: Attached, Garage
Parking Notes: Attached, Garage
Pets Allowed: Yes
Window: Blinds
Room Sizes
Den: 8.8 X 6.6 Level - Main
Bedroom: 12.0 X 11.4 Level - Third
Primary Bathroom: 8.7 X 9.1 Level - Third
Primary Bedroom: 17.1 X 12.6 Level - Third
Eatin Kitchen: 12.0 X 10.3 Level - Second
Living Room: 20.6 X 12.10 Level - Second
Kitchen: 12.0 X 9.8 Level - Second
Local Schools
School District: Fayetteville
Listed By / Shown By
Listed By
Agency Name: Moses Tucker Partners-Bentonville Branch
Agency Phone: 479-271-6118
Shown By
Agency Title: Twin Oaks Realty, Inc.
Agency Phone: (479) 824-4434

2061 E Roe Terrace | MLS# 1355829
This property located at 2061 E Roe Terrace , Fayetteville, AR 72703 is currently listed for rent with an asking price of $3,100 / Monthly. E Roe Terrace is located within the Fayetteville school district. Search Fayetteville real estate on www.twinoaksrealtyinc.com today.