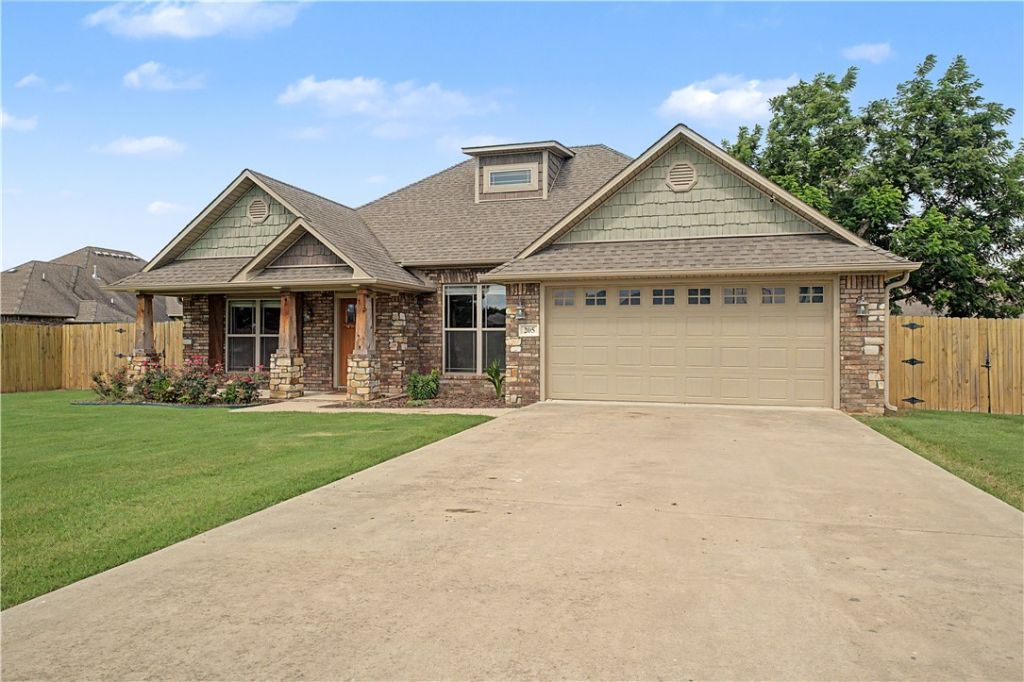

BEDS4
BATHS2 full
SQUARE FEET1,717
MLS#1354090
STATUSActive
PROPERTY TYPERental - Single Family
SUBDIVISIONElkhorn Sub Ph I Pea Ridge
SCHOOLPea Ridge
Property Description
Discover this BEAUTIFUL 4-bedroom, 2-bath home in Pea Ridge, AR. The split layout provides privacy between living spaces, while the kitchen features stainless steel appliances and granite countertops. The primary bath includes a jetted tub beneath a rainfall glass window for a spa-like touch. Step outside to a beautiful fenced-in backyard, ideal for outdoor enjoyment and privacy. This residence combines functional design with thoughtful upgrades in a convenient Pea Ridge location.
Property Features
Property Type: Rental - Single Family
Cooling: Central Air
Fenced: Yes
Heating: Central, Gas
Lot Size: 0.42 Acres
Year Built: 2017
Amenities
Built-in Features
Ceiling Fan(s)
Cathedral Ceiling(s)
Eat-in Kitchen
Granite Counters
Pantry
Split Bedrooms
Walk-In Closet(s)
Window Treatments
Feature Descriptions
Appliances: Dishwasher, Gas Cooktop, Disposal, Microwave
Community Features: Biking, Near Schools, Shopping, Trails/Paths
Days on Site: 14
Fencimg: Fenced
Lot: Cleared, Level, Split Possible
Parking: Attached, Garage
Parking Notes: Attached, Garage
Pets Allowed: No
Window: Blinds
Room Sizes
Utility Room: 6.4 X 5.8 Level - Main
Garage: 19.4 X 20.4 Level - Main
Bathroom: 8.7 X 7.3 Level - Main
Bedroom: 13.3 X 11.2 Level - Main
Bedroom: 12.0 X 12.6 Level - Main
Bedroom: 12.0 X 13.4 Level - Main
Primary Bathroom: 4.11 X 12.10 Level - Main
Primary Bedroom: 14.2 X 14.6 Level - Main
Eatin Kitchen: 16.0 X 16.0 Level - Main
Kitchen: 16.0 X 16.0 Level - Main
Living Room: 16.0 X 17.3 Level - Main
Local Schools
School District: Pea Ridge
Listed By / Shown By
Listed By
Agency Name: Limbird Real Estate Group
Agency Phone: 855-755-7653
Shown By
Agency Title: Twin Oaks Realty, Inc.
Agency Phone: (479) 824-4434

205 Ross Salvage Road | MLS# 1354090
This property located at 205 Ross Salvage Road , Pea Ridge, AR 72751 is currently listed for rent with an asking price of $2,300 / Monthly. Ross Salvage Road is located within the Pea Ridge school district. Search Pea Ridge real estate on www.twinoaksrealtyinc.com today.